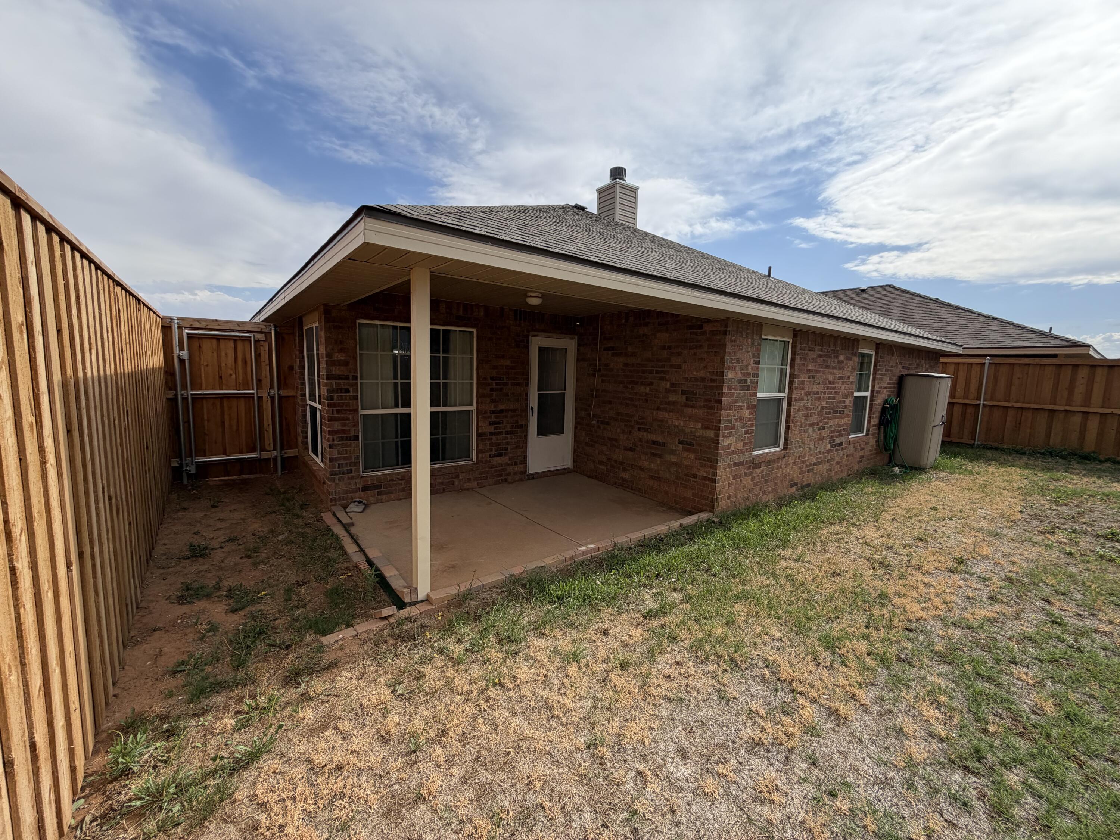
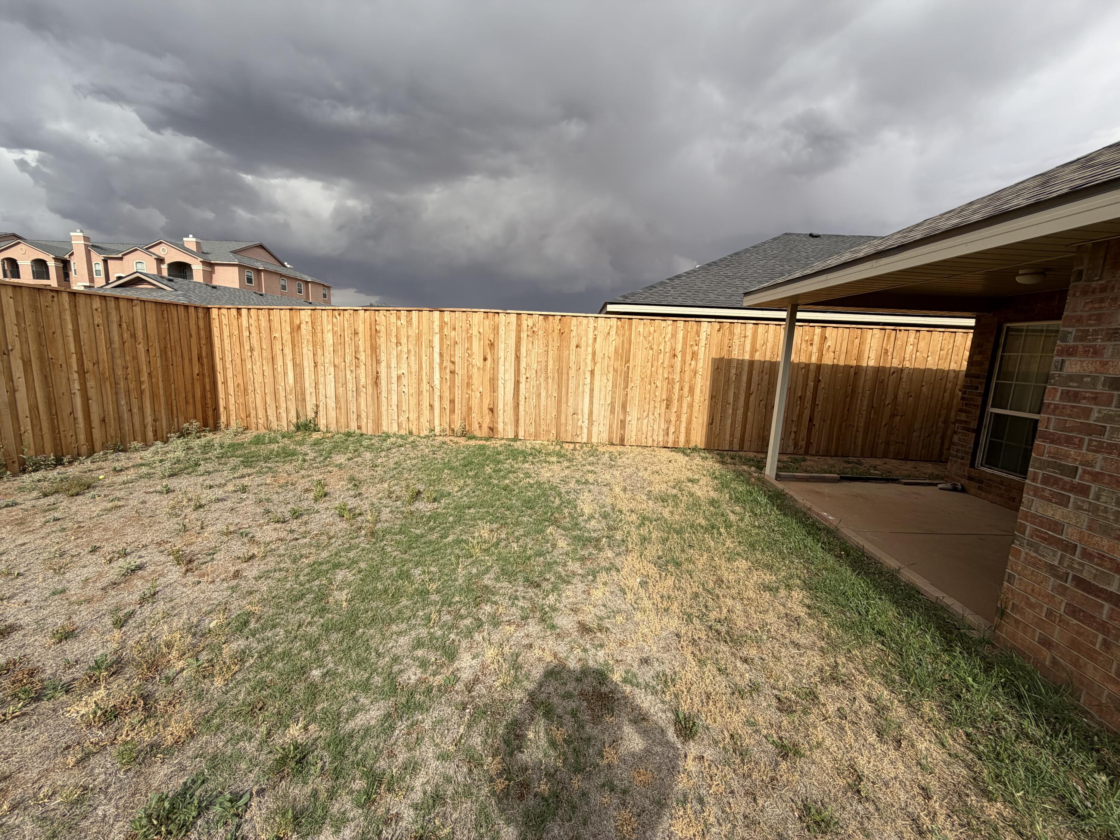
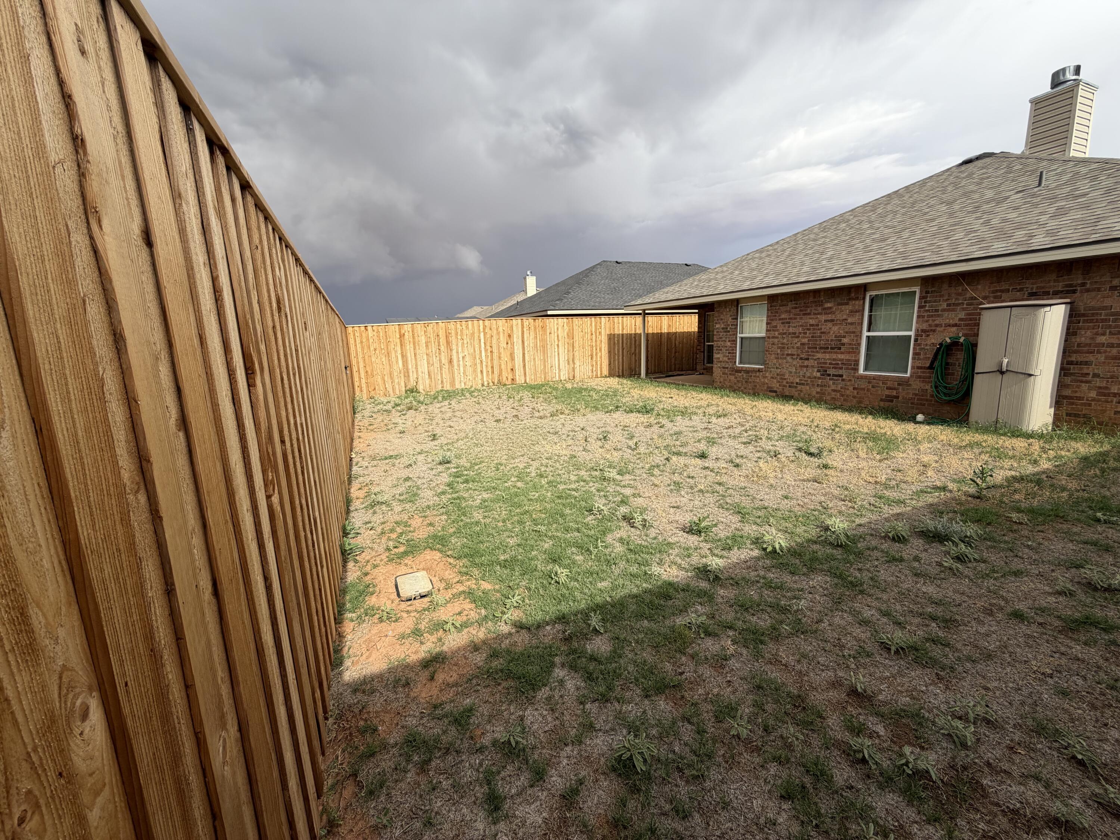
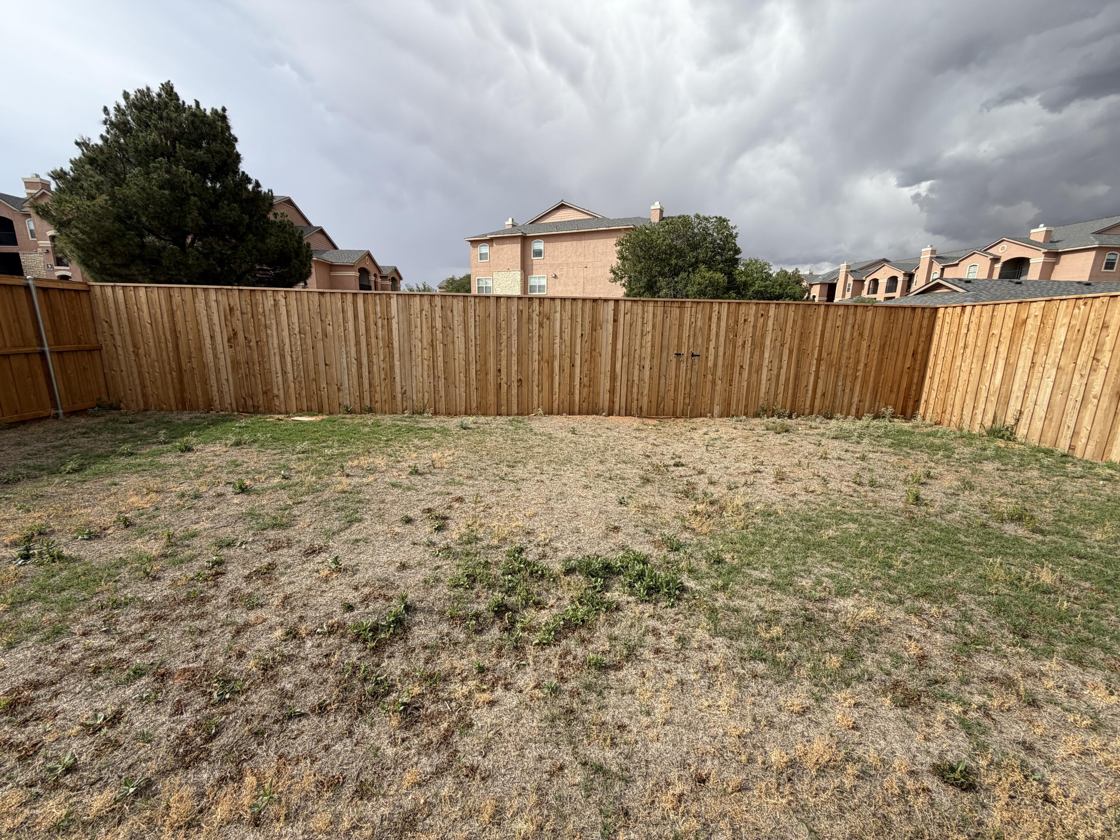
Beautifully maintained and move-in ready, this exceptional 3-bedroom, 2-bath home in highly sought-after west-central Lubbock offers comfort, functionality, and value all in one package. Featuring a spacious living area anchored by a cozy wood-burning fireplace, this home creates the perfect setting for relaxing evenings or entertaining guests. The well-designed floorplan includes a dedicated dining area, functional kitchen complete with appliances, and convenient laundry room. The isolated primary suite offers a true retreat with his-and-hers closets, a large adjoining bathroom featuring a soaking tub, separate shower, and oversized vanity. Recent updates include a new roof, new overhead garage door, and a newly installed 7-foot board-on-board privacy fence, giving buyers peace of mind and added privacy. The property also boasts a sprinkler/irrigation system, immaculate curb appeal, and a spacious 2-car garage. Located in the highly desirable Friendship School District and just minutes from west Lubbock's expanding retail, dining, and commercial growth corridors, this property is ideal for first-time buyers, families, retirees, investors, or anyone seeking a well-kept home in a prime location. Don't miss this opportunity to own a quality home at an affordable price in one of Lubbock's most desirable areas!
Listing Snapshot
Inside Area (SqFt)
1,689 sqft
Recent Activity
| 4 weeks ago | | Listing first seen on site |
| 4 weeks ago | | Listing updated with changes from the MLS® |
General Features
Foundation
Concrete PerimeterPermanentSlab
Green Energy Efficient
HVAC
Parking
AttachedConcreteDrivewayGarage Faces FrontGarageGarage Door OpenerOn StreetPavedParking Pad
Property Condition
Updated/Remodeled
Property Sub Type
Single Family Residence
Style
ContemporaryTraditional
Utilities
Cable AvailableElectricity AvailableElectricity ConnectedPhone AvailableSewer AvailableSewer ConnectedUnderground UtilitiesWater AvailableWater Connected
Interior Features
Appliances
RangeDisposalDishwasherElectric RangeFree-Standing Electric RangeFree-Standing RangeMicrowaveRefrigeratorWater SoftenerWater Softener OwnedENERGY STAR Qualified Water HeaterElectric Water Heater
Cooling
Ceiling Fan(s)Central AirElectricExhaust FanENERGY STAR Qualified Equipment
Fireplace Features
KitchenLiving RoomMasonryRaised Hearth
Flooring
Ceramic TileCarpet
Heating
CentralElectricENERGY STAR Qualified EquipmentFireplace(s)Heat Pump
Interior
Cathedral Ceiling(s)BarCeiling Fan(s)Double VanityEntrance FoyerEat-in KitchenHigh CeilingsHis and Hers ClosetsLaminate CountersOpen FloorplanPantrySoaking TubStorageTray Ceiling(s)Vaulted Ceiling(s)Walk-In Closet(s)WaterSense Fixture(s)
Laundry Features
Electric Dryer HookupInsideLaundry RoomMain LevelWasher Hookup
Window Features
BlindsBay Window(s)Double Pane WindowsInsulated WindowsScreensWindow Coverings
Bathroom
Dimensions - 10.0 x 5.0Level - First
Bedroom 1
Dimensions - 13.5 x 11.0Level - FirstDescription - Huge Closet
Bedroom 2
Dimensions - 13.5 x 11.0Level - FirstDescription - Huge Double Closet
Dining Room
Dimensions - 10.0 x 11.0Level - First
Kitchen
Dimensions - 14.0 x 11.0Level - FirstFeatures - Laminate Counters, Pantry
Laundry
Dimensions - 9.0 x 5.5Level - First
Living Room
Dimensions - 19.0 x 15.5Level - First
Master Bathroom
Dimensions - 15.0 x 11.0Level - FirstFeatures - Double Vanity
Master Bedroom
Dimensions - 16.0 x 15.0Level - First
Pantry
Dimensions - 3.0 x 3.0Level - First
Exterior Features
Construction Details
Batts InsulationBlown-In InsulationBrickDucts Professionally Air-Sealed
Exterior
Private EntrancePrivate Yard
Fencing
FencedBack YardGatePrivacyWood
Lot Features
Back YardCity LotFront YardLevelSprinklers In FrontSprinklers In Rear
Patio And Porch
CoveredFront PorchRear Porch
Road Frontage
City Street
Windows/Doors
BlindsBay Window(s)Double Pane WindowsInsulated WindowsScreensWindow Coverings
Community Features
Community Features
CurbsParkStreet LightsSidewalks
Financing Terms Available
1031 ExchangeCashConventionalFHAVA Loan
School District
Frenship ISD
Schools
School DistrictFrenship ISD
Elementary SchoolOak Ridge
Listing courtesy of Brandon Fannin of UCRE-M. Edwards Realty & Aucti

IDX information is provided exclusively for consumers' personal, non-commercial use and may not be used for any purpose other than to identify prospective properties consumers may be interested in purchasing. The data is deemed reliable but is not guaranteed accurate by the Lubbock Association of Realtors®
Last checked: 2026-06-20 02:14 PM CDT
Source: Walkscore



Did you know? You can invite friends and family to your search. They can join your search, rate and discuss listings with you.