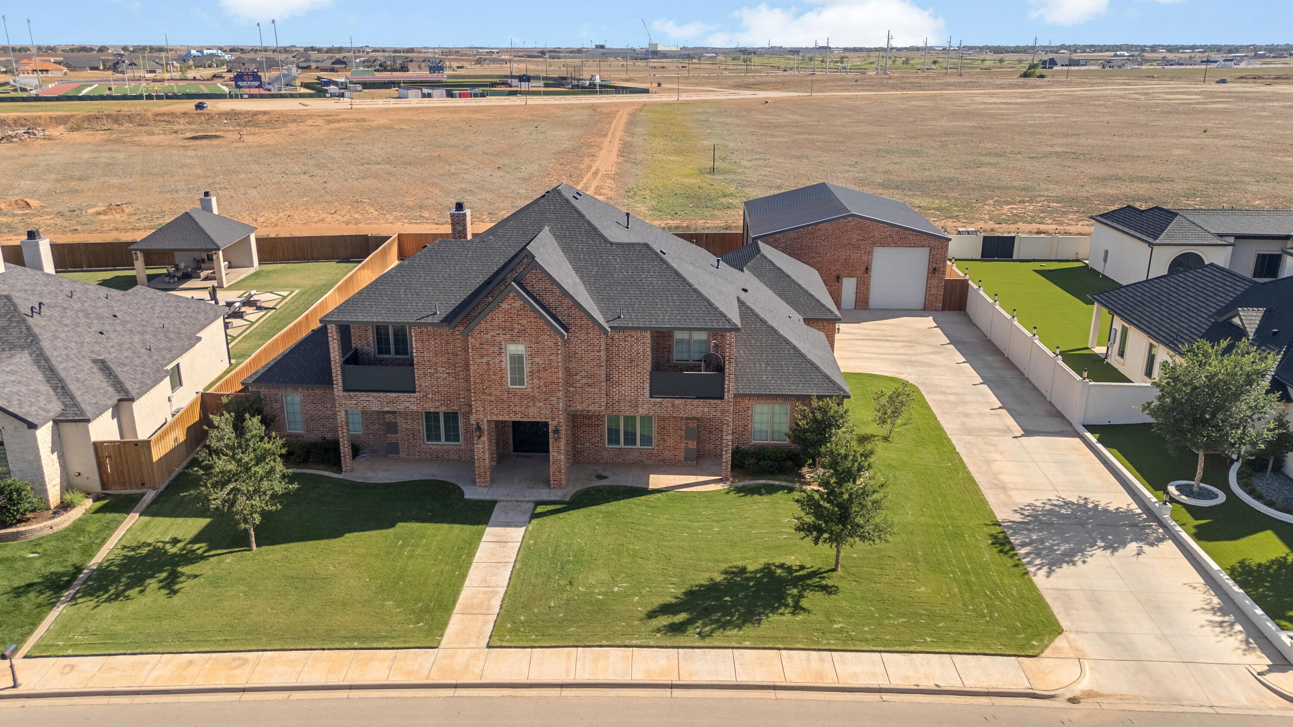
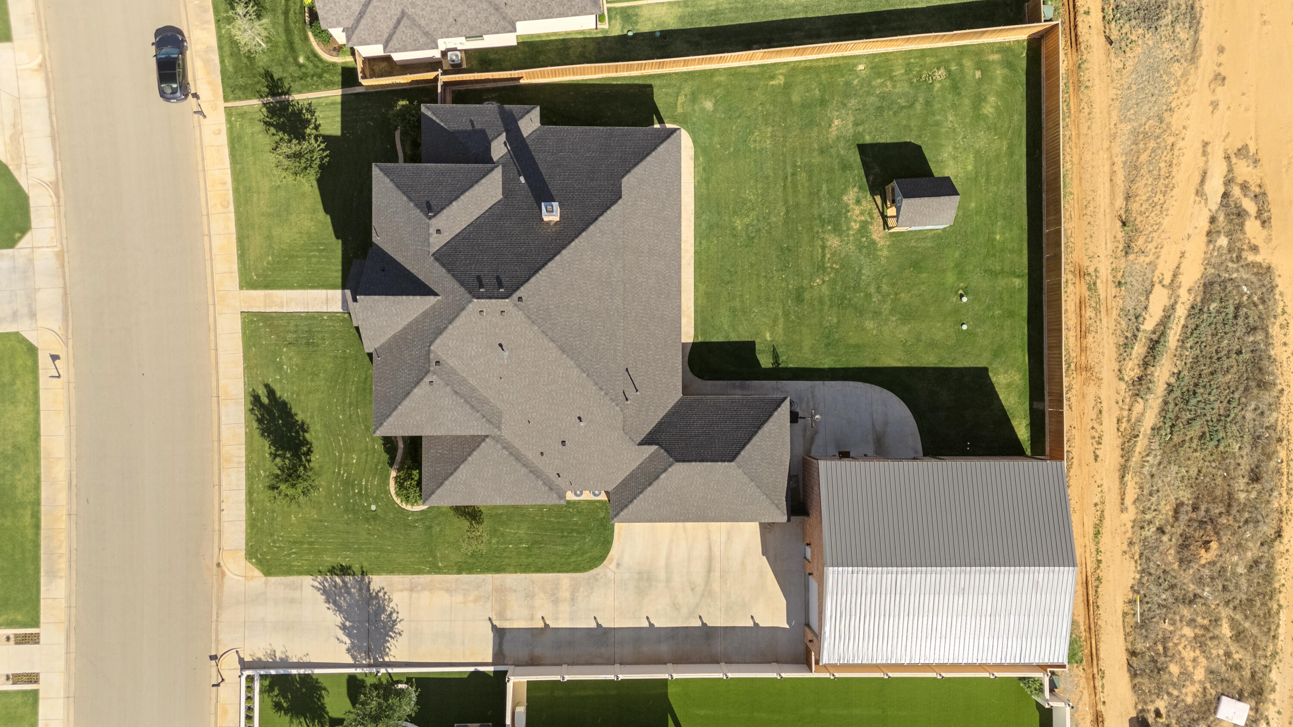
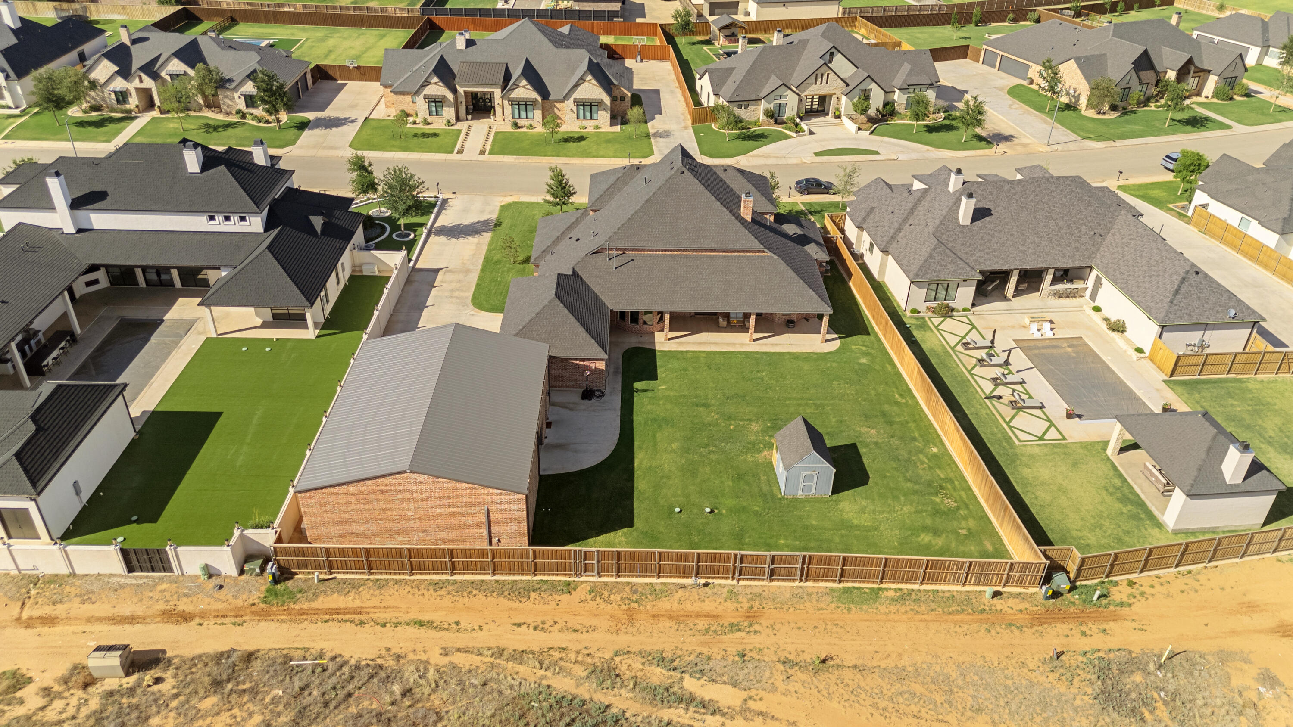
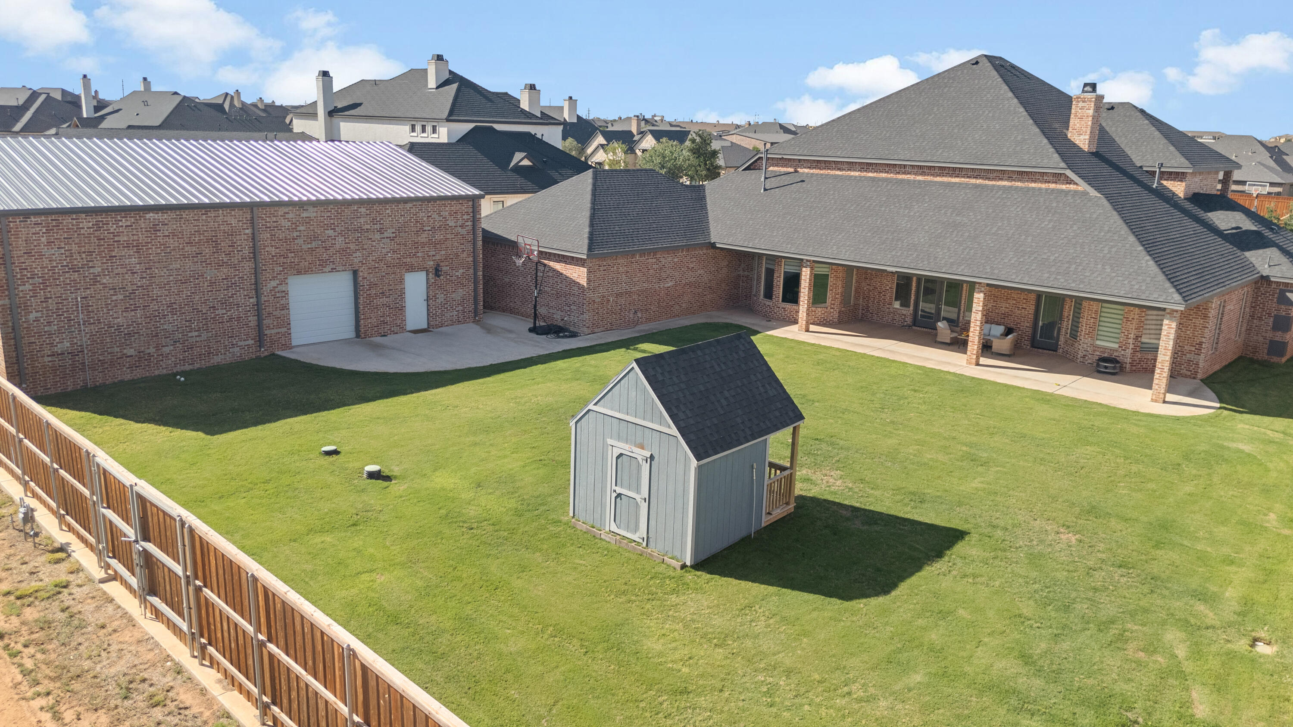
Exceptional custom-built home by Clearview Homes, completed in 2021 and located in the highly sought-after Estates of Kelsey Park. Zoned for Lubbock-Cooper Liberty High School, this 4,542-square-foot home features 4 true bedrooms plus 3 flexible bonus rooms, offering the potential for 5-7 bedrooms depending on how you configure the space to fit your family's needs. The heart of the home is a chef's dream kitchen, featuring a top-of-the-line Viking range and professional-grade double ovens — built for serious cooking and effortless entertaining. The expansive open-concept living and dining areas flow naturally from the kitchen, creating the perfect setting for everyday living and large family gatherings. The primary suite is thoughtfully sequestered from both the main-floor guest room and the upstairs bedrooms, offering a true private retreat. The main-floor guest room is a suite in its own right, complete with a full bath and walk-in closet — ideal for visiting family or multigenerational living. Upstairs, two spacious bedrooms each enjoy private balcony access and share a beautifully designed Jack-and-Jill bath, creating a unique retreat for family or guests. Rounding out the home's flexible spaces: a dedicated home office with a barn door for closure and built-in cabinets, perfect for working from home without sacrificing style, plus two additional bonus rooms that adapt effortlessly to a nursery, game room, media room, or extra guest space — today and as your family's needs change. Outside, the property continues to impress with a 3-car garage and an incredible 40' x 50' climate-controlled shop featuring a 15-foot overhead door — plus full RV hook-ups, including septic. Whether it's an RV, boat, recreational vehicles, hobbies, or a full workshop, this space is ready for it. Combining quality craftsmanship, versatile living spaces, and exceptional storage, this remarkable property offers a rare opportunity in one of the area's most desirable neighborhoods. Luxury, functionality, and room to grow — all in one extraordinary home.
Listing Snapshot
Inside Area (SqFt)
4,542 sqft
HOA/Condo/Coop Fees
$72.92 monthly
Sq Ft Source
Public Records
Recent Activity
| a month ago | | Listing updated with changes from the MLS® |
| a month ago | | Status changed to Active |
| a month ago | | Listing first seen on site |
General Features
Parking
Additional ParkingAttachedGarage Faces SideGaragePavedRV Access/ParkingRV Garage
Property Condition
Updated/Remodeled
Property Sub Type
Single Family Residence
Security
24 Hour SecuritySecurity System Owned
Sewer
Public SewerSeptic Tank
Special Circumstances
Standard
Utilities
Electricity ConnectedNatural Gas AvailableSewer AvailableSewer ConnectedWater AvailableWater Connected
Water Source
PrivatePublicWell
Interior Features
Appliances
DisposalDouble OvenDishwasherExhaust FanFree-Standing Gas RangeMicrowaveRefrigeratorGas Water Heater
Cooling
Ceiling Fan(s)Central AirElectric
Fireplace Features
Gas StarterLiving Room
Flooring
CarpetHardwoodTile
Heating
CentralNatural GasExhaust Fan
Interior
BarBreakfast BarBookcasesCeiling Fan(s)Crown MoldingDouble VanityEntrance FoyerEat-in KitchenGranite CountersHigh CeilingsHis and Hers ClosetsKitchen IslandNatural WoodworkOpen FloorplanPantrySoaking TubStorageVaulted Ceiling(s)Walk-In Closet(s)Master Downstairs
Laundry Features
Electric Dryer HookupGas Dryer HookupInsideLower LevelLaundry RoomMain LevelWasher Hookup
Window Features
BlindsDouble Pane WindowsENERGY STAR Qualified WindowsInsulated WindowsWindow Coverings
Bedroom 1
Dimensions - 10.3 x 13.5Level - FirstDescription - Being used as a sewing room.
Bedroom 2
Dimensions - 13.0 x 12.0Level - FirstDescription - Would make an excellent guest room with it's own separate bathroom.
Bedroom 3
Dimensions - 14.1 x 14.4Level - SecondDescription - Spacious bedroom with it's own balcony!
Bedroom 4
Dimensions - 14.3 x 14.4Level - SecondDescription - Spacious bedroom with it's own balcony and adjoined to a large jack n jill bathroom.
Bonus Room
Dimensions - 14.4 x 10.6Level - FirstDescription - Could be another office. Large closet with granite countertops and cabinets in closet. Versatile use options!
Dining Room
Dimensions - 13.0 x 9.8Level - FirstDescription - Dining area has natural lighting and is open to kitchen and living area.
Kitchen
Dimensions - 17.3 x 17.1Level - FirstDescription - Chef's dream kitchen with natural lighting , tons of counter space and storage. Beautiful kitchen!
Living Room
Dimensions - 18.2 x 16.5Level - FirstDescription - Open living area accented with beautiful natural wood cabinets.
Master Bedroom
Dimensions - 18.2 x 16.5Level - FirstDescription - Spacious with lots of natural bright light!
Office
Dimensions - 14.0 x 13.6Level - FirstDescription - Accented with a barn door.
Exterior Features
Construction Details
Brick
Exterior
BalconyPrivate YardRV HookupStorage
Fencing
FencedBack YardFullWood
Lot Features
Back YardCity LotFront YardLandscapedSprinklers In FrontSprinklers In Rear
Other Structures
RV/Boat StorageStorage
Patio And Porch
CoveredPatioPorchRear Porch
Road Frontage
City Street
Windows/Doors
BlindsDouble Pane WindowsENERGY STAR Qualified WindowsInsulated WindowsWindow Coverings
Community Features
Association Amenities
Other
Community Features
NoneOther
Financing Terms Available
CashConventionalVA Loan
HOA Fee Frequency
Annually
School District
Lubbock-Cooper ISD
Schools
School DistrictLubbock-Cooper ISD
High SchoolLiberty High School
Listing courtesy of Debora Perez-Ruiz of MoVaDe Realty

IDX information is provided exclusively for consumers' personal, non-commercial use and may not be used for any purpose other than to identify prospective properties consumers may be interested in purchasing. The data is deemed reliable but is not guaranteed accurate by the Lubbock Association of Realtors®
Last checked: 2026-07-11 11:41 PM CDT
Source: Walkscore



Did you know? You can invite friends and family to your search. They can join your search, rate and discuss listings with you.