Save
Ask
Tour
Hide
Share
$475,000
39 Days On Site

1509 Churchill Avenue
Wolfforth, TX79382

For Sale|Single Family Residence|Active
4
Beds
3
Total Baths
3
Full Baths
2,663
SqFt
$178
/SqFt
2017
Built
County:
Lubbock

Due to the health concerns created by Coronavirus we are offering personal 1-1 online video walkthough tours where possible.
Call Now: 1 (806) 853-4335
Is this the listing for you? We can help make it yours.
1 (806) 853-4335
1509 Churchill Avenue1509 Churchill Avenue1509 Churchill Avenue1509 Churchill Avenue
Save
Ask
Tour
Hide
Share

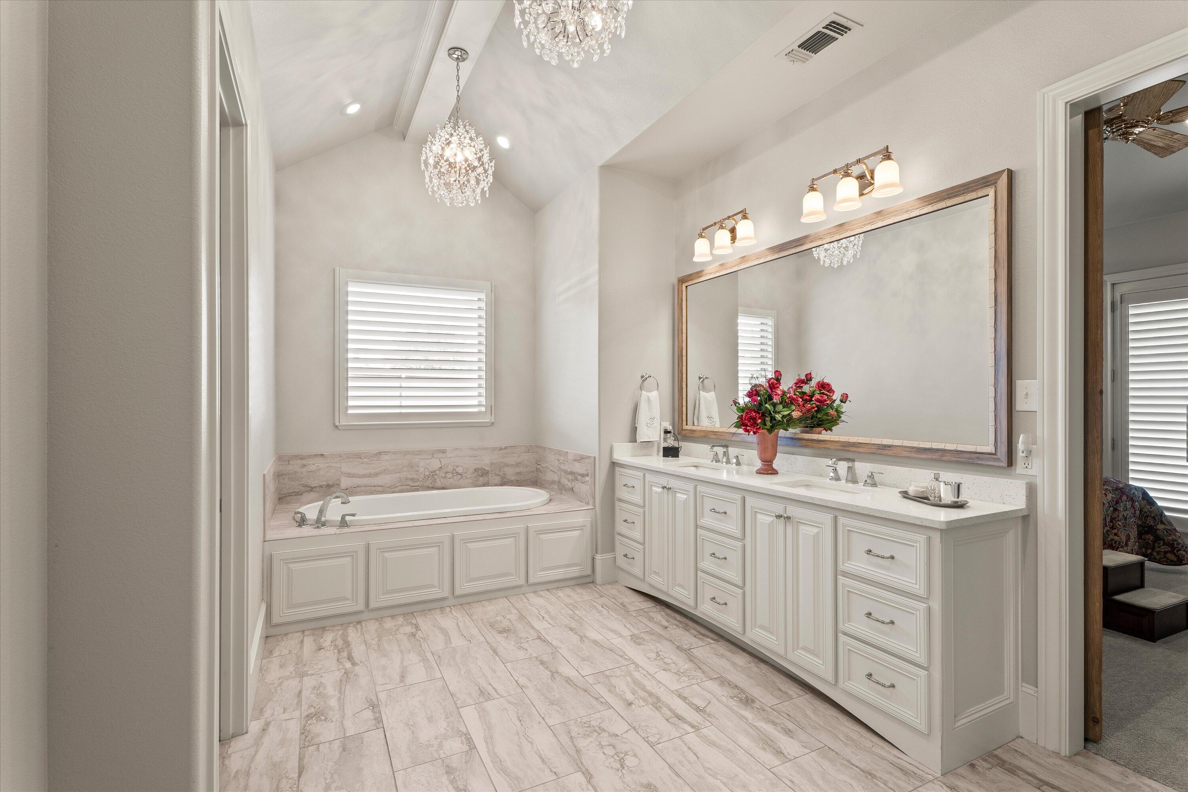
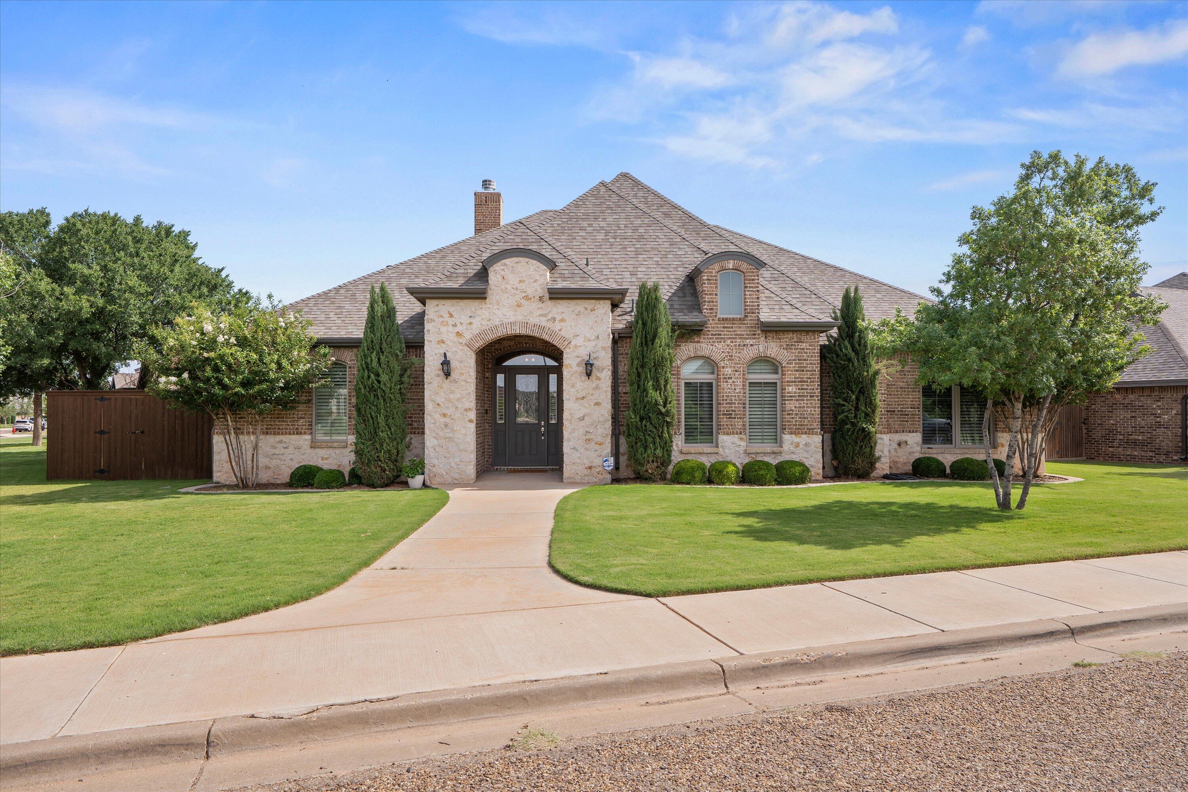
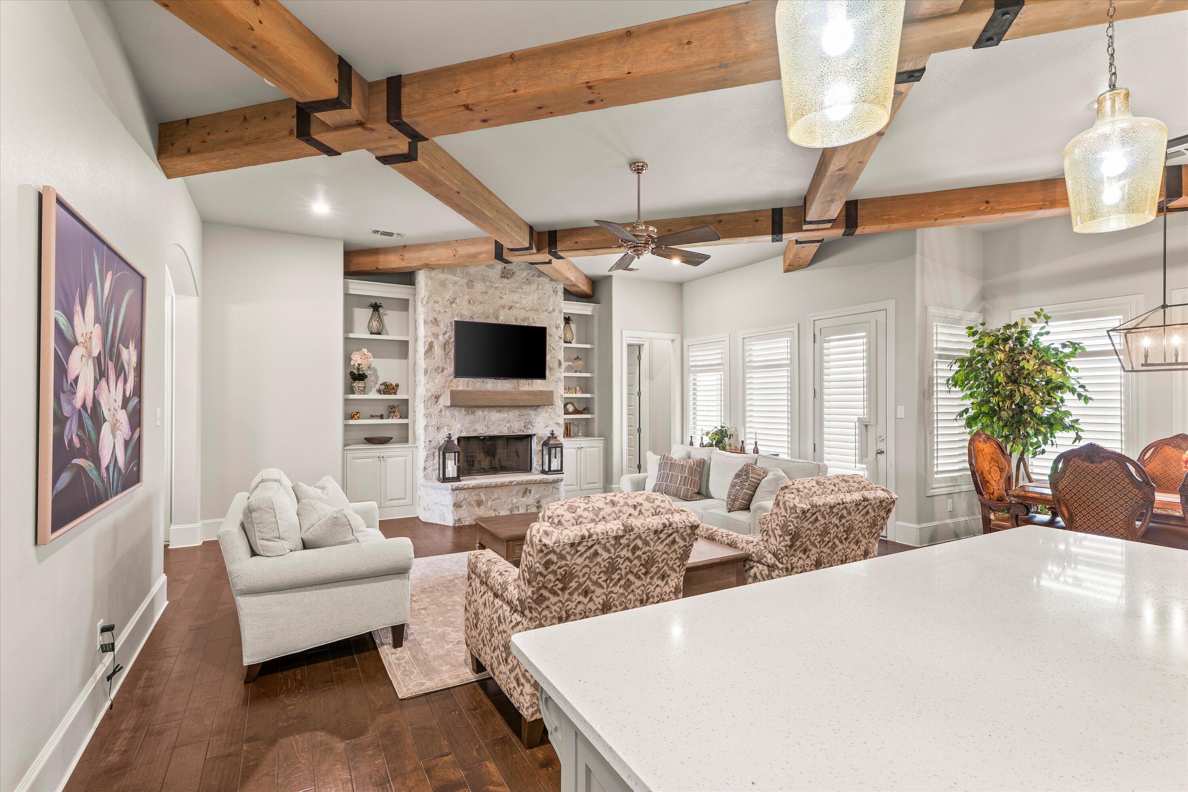
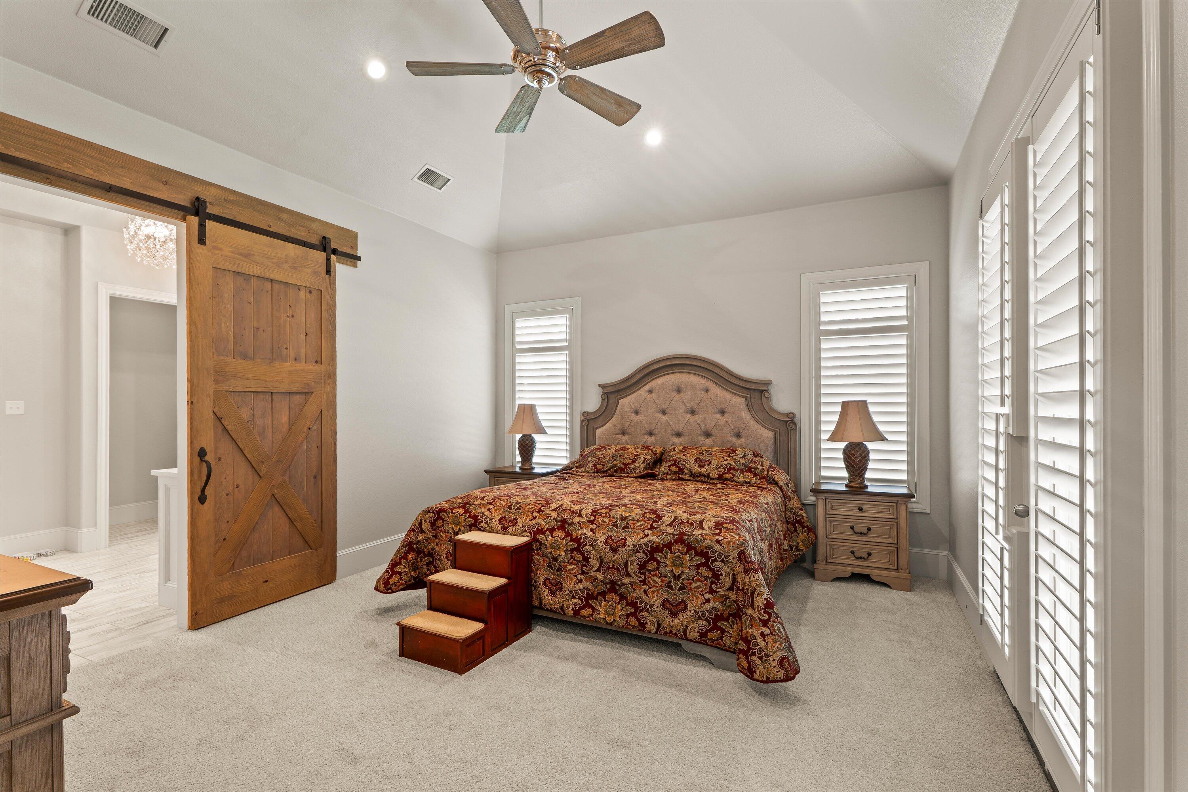
This 2,663-square-foot open-concept home sits on a corner lot with a manicured yard. The main living area features hardwood flooring, a fireplace, and exposed ceiling beams that flow directly into a kitchen equipped with painted cabinetry, a large pantry, and double ovens. The functional floor plan includes an isolated primary suite, guest bedrooms with a Jack and Jill bathroom, extensive storage, and a laundry room with a built-in sink. The property includes an oversized garage with an installed Tesla charger and a covered back patio. Located in Frenship ISD, the home is positioned just down the street from both a neighborhood park and a dog park.

Save
Ask
Tour
Hide
Share
Listing Snapshot
Price 
$475,000
Days On Site 
39 Days
Bedrooms 
4
Inside Area (SqFt) 
2,663 sqft
Total Baths 
3
Full Baths 
3
Partial Baths 
N/A
Lot Size 
0.23 Acres
Year Built 
2017
MLS® Number 
202608100
Status 
Active
Property Tax 
$10,148
HOA/Condo/Coop Fees 
N/A
Sq Ft Source 
Public Records
Friends & Family
Recent Activity
8 hours agoPrice changed to $475,000
8 hours agoListing updated with changes from the MLS®
a month agoListing first seen on site
General Features
Acres 
0.23
Attached Garage 
Yes
Foundation 
Slab
Garage 
Yes
Garage Spaces 
2
Number Of Stories 
1
Parking 
AttachedGarage
Property Sub Type 
Single Family Residence
SqFt Above 
2663
SqFt Total 
2663
Style 
Traditional
Water Source 
Public
Interior Features
Appliances 
DisposalDouble OvenDishwasherMicrowaveRangeWater PurifierWater Softener Owned
Cooling 
Ceiling Fan(s)Central AirElectric
Fireplace 
Yes
Fireplaces 
1
Flooring 
CarpetHardwoodTile
Heating 
CentralNatural Gas
Interior 
Beamed CeilingsBookcasesCeiling Fan(s)ChandelierDouble VanityGranite CountersKitchen IslandPantryWalk-In Closet(s)
Laundry Features 
Laundry Room
Window Features 
Plantation Shutters
Bathroom 
Bedroom 1 
Dimensions - 11.08 x 12.75
Bedroom 2 
Dimensions - 14.41 x 12.08
Bedroom 3 
Dimensions - 11.66 x 12.66
Dining Room 
Dimensions - 17.41 x 8.66
Kitchen 
Dimensions - 15.08 x 10.66Features - Pantry
Laundry 
Living Room 
Dimensions - 20.75 x 18.16
Master Bathroom 
Features - Double Vanity
Master Bedroom 
Dimensions - 16.41 x 13.91
Save
Ask
Tour
Hide
Share
Exterior Features
Construction Details 
BrickStone
Exterior 
Private Yard
Lot Features 
Corner Lot
Patio And Porch 
CoveredPatio
Road Frontage 
City Street
Roof 
Composition
Windows/Doors 
Plantation Shutters
Community Features
Financing Terms Available 
CashConventionalFHAVA Loan
MLS Area 
Wolfforth
Roads 
Paved
School District 
Frenship ISD
Schools
School District
Frenship ISD
Elementary School
Bennett
Middle School
Alcove Trails
High School
Frenship
Listing courtesy of Cole Whisenhunt of Keller Williams Realty


IDX information is provided exclusively for consumers' personal, non-commercial use and may not be used for any purpose other than to identify prospective properties consumers may be interested in purchasing. The data is deemed reliable but is not guaranteed accurate by the Lubbock Association of Realtors®
Last checked: 2026-07-21 06:20 PM CDT

Neighborhood & Commute
Source: Walkscore
Save
Ask
Tour
Hide
Share