Save
Ask
Tour
Hide
Share
$420,000
8 Days On Site

7613 52nd Street
Lubbock, TX79407

For Sale|Single Family Residence|Active
4
Beds
3
Total Baths
3
Full Baths
2,318
SqFt
$181
/SqFt
2023
Built
County:
Lubbock

Due to the health concerns created by Coronavirus we are offering personal 1-1 online video walkthough tours where possible.
Call Now: 1 (806) 853-4335
Is this the listing for you? We can help make it yours.
1 (806) 853-4335
Upcoming Open Houses
Due to COVID-19, we recommend you verify Open Houses before attending.
Sat, Jul 11, 12:00 PM - 2:00 PM
7613 52nd Street7613 52nd Street7613 52nd Street7613 52nd Street
Save
Ask
Tour
Hide
Share

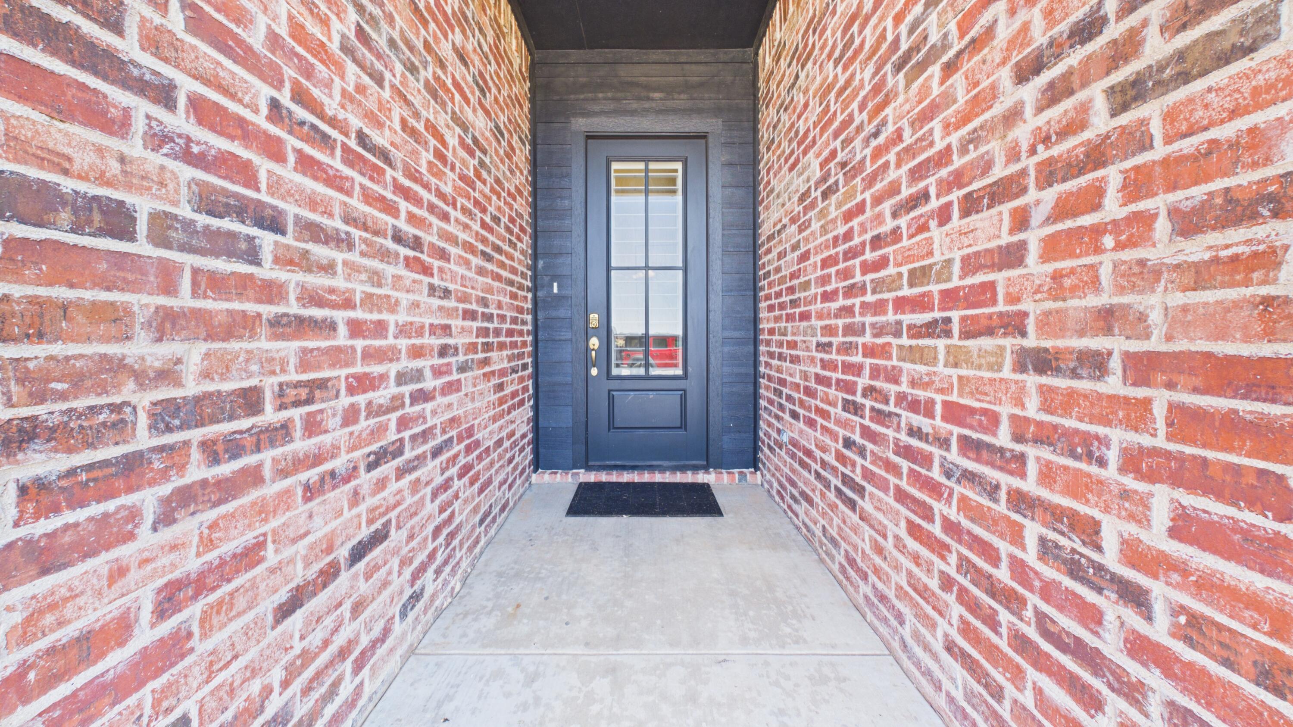
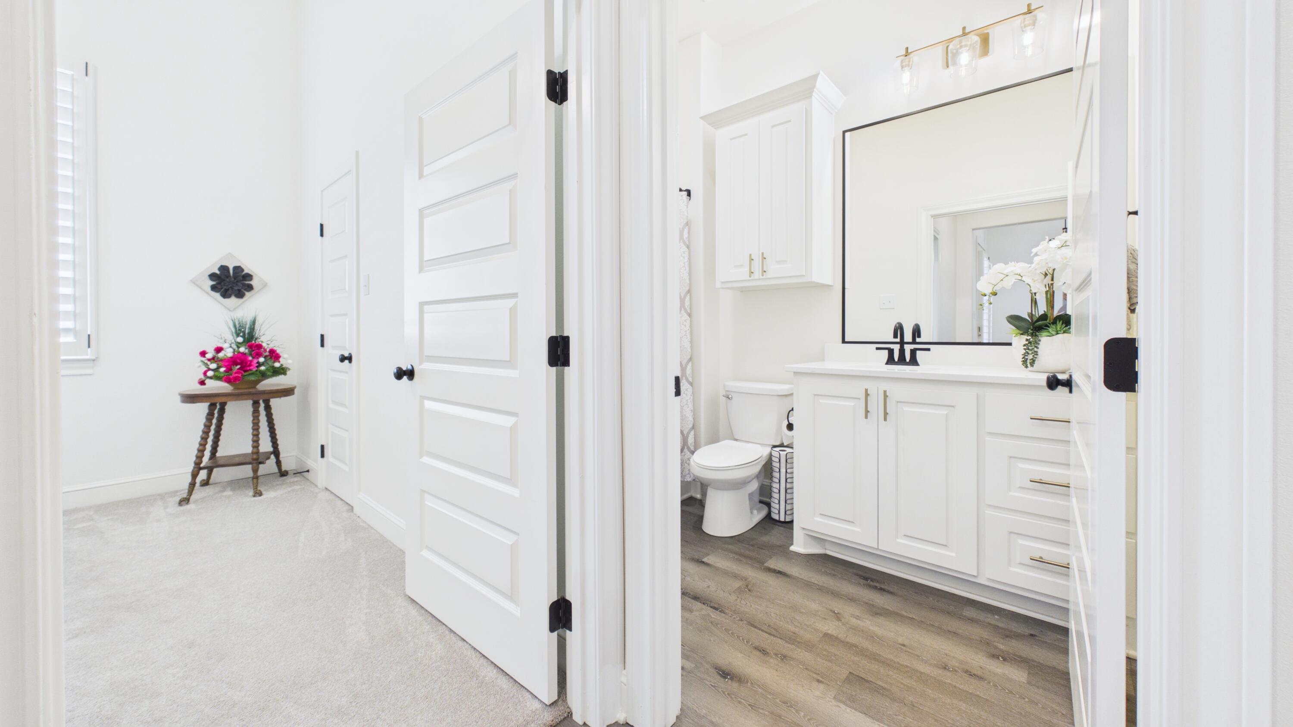
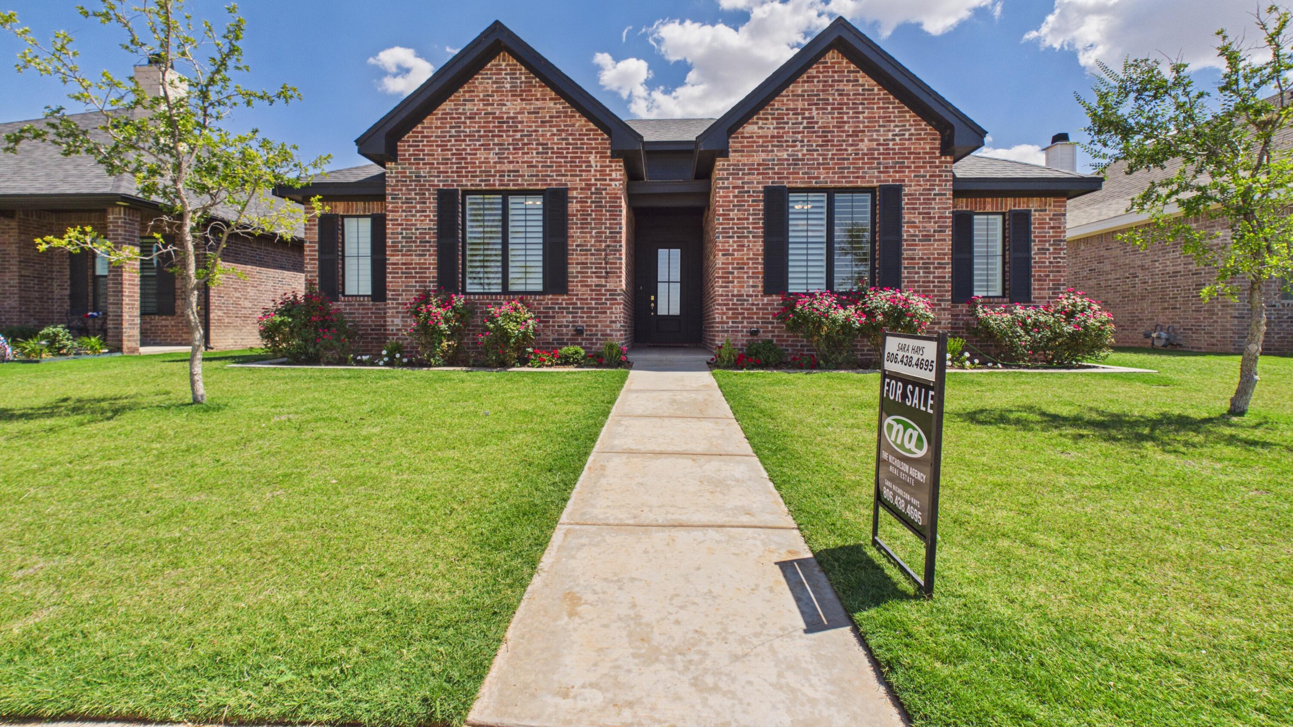
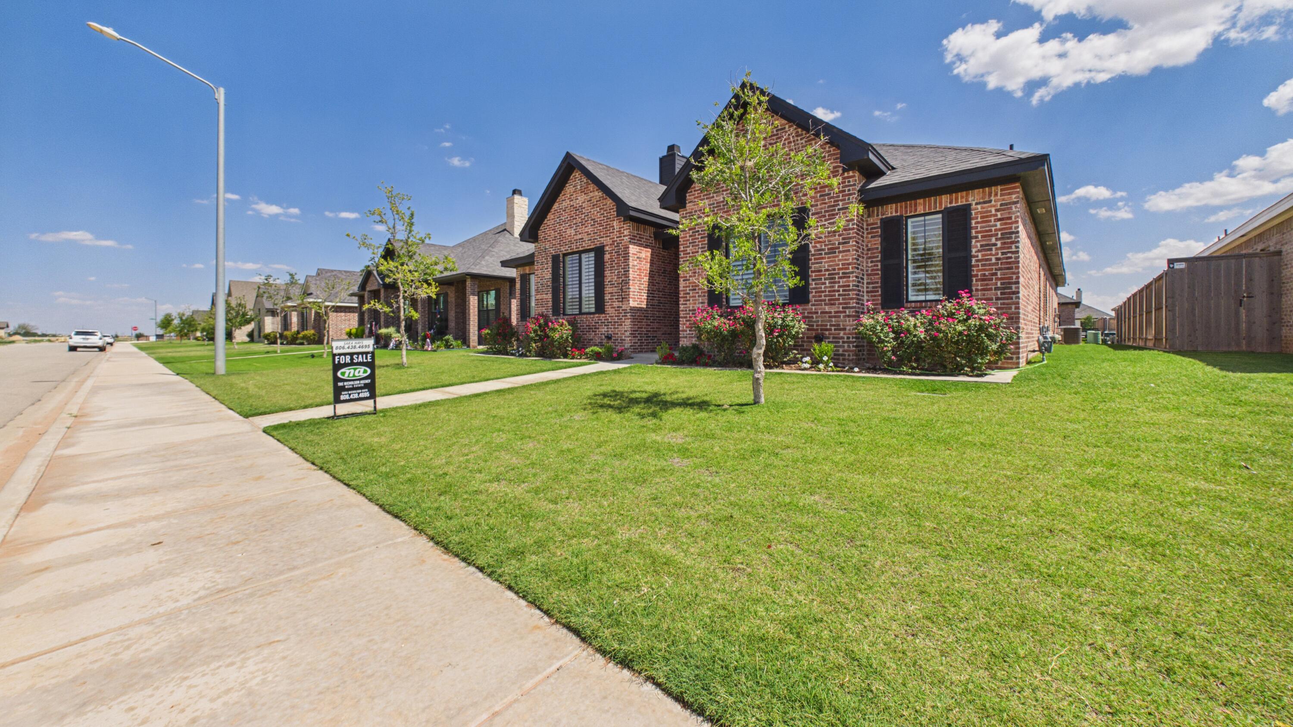
Plantation shutters throughout the home. You don't want to miss this beautiful 4/3/2 in Escondido Ranch. As you approach the house, you'll be greeted by outstanding curb appeal and a stunning exterior design. Stepping inside, you'll be greeted by a well-designed floor plan accented with elegant finishes. The kitchen is a chef's dream boasting modern appliances, plenty of counter space, and ample storage. The primary suite is a true oasis featuring an en-suite bathroom complete with soaking tub and double vanities. The laundry room is conveniently located off of the master closet. The additional bedrooms offer plenty of room for guests or a growing family. Outside, you'll enjoy the covered patio - perfect for watching those West Texas sunsets. Overall, you'll fall in love with the quality construction and expert design of this home. New Refrigerator and living room Television conveys.

Save
Ask
Tour
Hide
Share
Listing Snapshot
Price 
$420,000
Days On Site 
8 Days
Bedrooms 
4
Inside Area (SqFt) 
2,318 sqft
Total Baths 
3
Full Baths 
3
Partial Baths 
N/A
Lot Size 
0.17 Acres
Year Built 
2023
MLS® Number 
202608978
Status 
Active
Property Tax 
$7,834
HOA/Condo/Coop Fees 
N/A
Sq Ft Source 
Builder
Friends & Family
Recent Activity
2 days agoPrice changed to $420,000
2 days agoListing updated with changes from the MLS®
a week agoListing first seen on site
General Features
Acres 
0.17
Attached Garage 
Yes
Foundation 
Slab
Garage 
Yes
Garage Spaces 
2
Number Of Stories 
1
Parking 
AttachedGarage
Property Sub Type 
Single Family Residence
Security 
24 Hour SecuritySecurity System Leased
Sewer 
Public Sewer
SqFt Above 
2318
SqFt Total 
2318
Utilities 
Cable AvailableElectricity AvailableNatural Gas Available
Water Source 
Public
Interior Features
Appliances 
CooktopDisposalDishwasherGas CooktopMicrowave
Cooling 
Ceiling Fan(s)Central AirElectric
Fireplace 
Yes
Fireplace Features 
Living Room
Fireplaces 
1
Flooring 
CarpetVinyl
Heating 
CentralNatural Gas
Interior 
Breakfast BarCeiling Fan(s)Double VanityHigh CeilingsKitchen IslandPantryStorageWalk-In Closet(s)
Laundry Features 
Laundry Room
Window Features 
Plantation Shutters
Bedroom 2 
Dimensions - 11.3 x 12.0Level - First
Bedroom 3 
Dimensions - 11.4 x 11.6Level - First
Bedroom 4 
Dimensions - 12.2 x 11.6Level - First
Dining Room 
Dimensions - 20.39 x 7.4Level - First
Master Bedroom 
Dimensions - 14.3 x 13.5Level - First
Save
Ask
Tour
Hide
Share
Exterior Features
Construction Details 
Brick
Exterior 
None
Fencing 
FencedWood
Patio And Porch 
Covered
Roof 
Composition
Windows/Doors 
Plantation Shutters
Community Features
Financing Terms Available 
CashConventionalFHAVA Loan
MLS Area 
7
School District 
Frenship ISD
Schools
School District
Frenship ISD
Elementary School
Ridgewood
Middle School
Alcove Trails
High School
Memorial
Listing courtesy of Sara Hays of The Nicholson Agency Real Esta


IDX information is provided exclusively for consumers' personal, non-commercial use and may not be used for any purpose other than to identify prospective properties consumers may be interested in purchasing. The data is deemed reliable but is not guaranteed accurate by the Lubbock Association of Realtors®
Last checked: 2026-07-10 01:22 PM CDT

Neighborhood & Commute
Source: Walkscore
Save
Ask
Tour
Hide
Share