


Save
Ask
Tour
Hide
$225,000
18 Days On Site
6926 37th StreetLubbock, TX79407
For Sale|Single Family Residence|Active
3
Beds
2
Total Baths
2
Full Baths
1,760
SqFt
$128
/SqFt
2014
Built
County:
Lubbock
Due to the health concerns created by Coronavirus we are offering personal 1-1 online video walkthough tours where possible.
Call Now: 1 (806) 853-4335
Is this the listing for you? We can help make it yours.
1 (806) 853-4335Upcoming Open Houses
Due to COVID-19, we recommend you verify Open Houses before attending.
Sat, Jul 25, 1:00 PM - 2:30 PM
Save
Ask
Tour
Hide
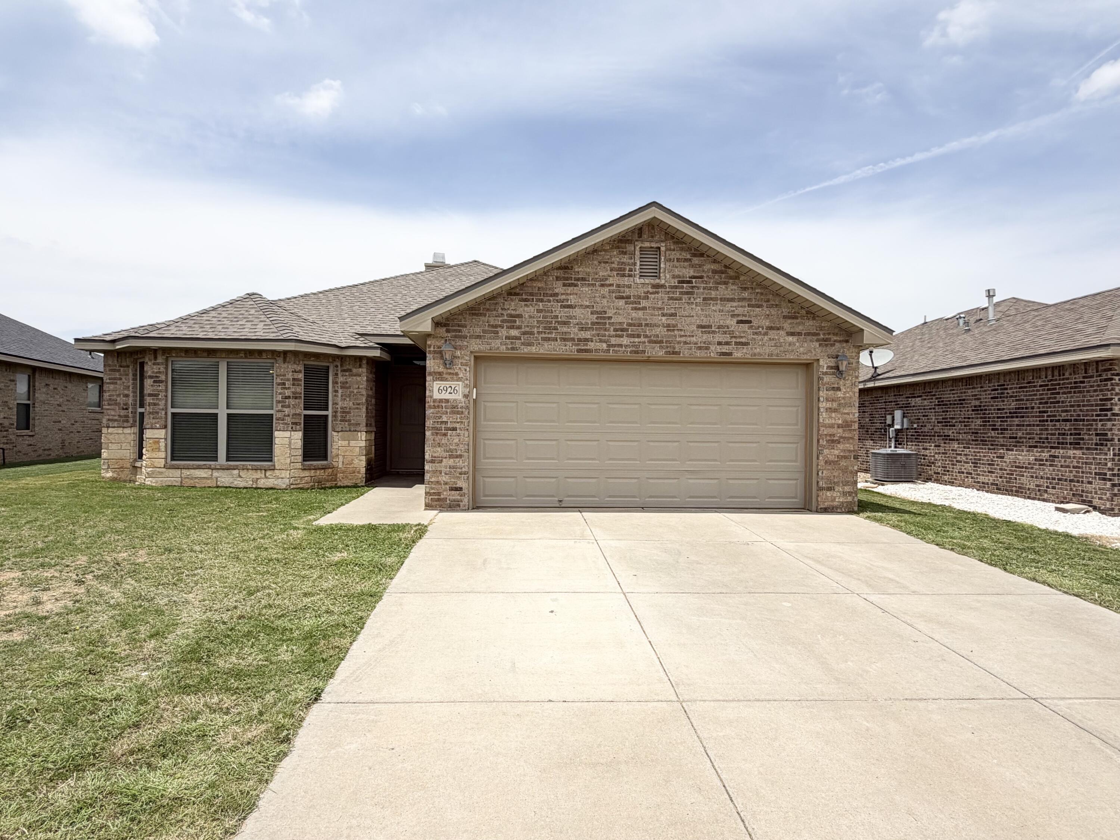
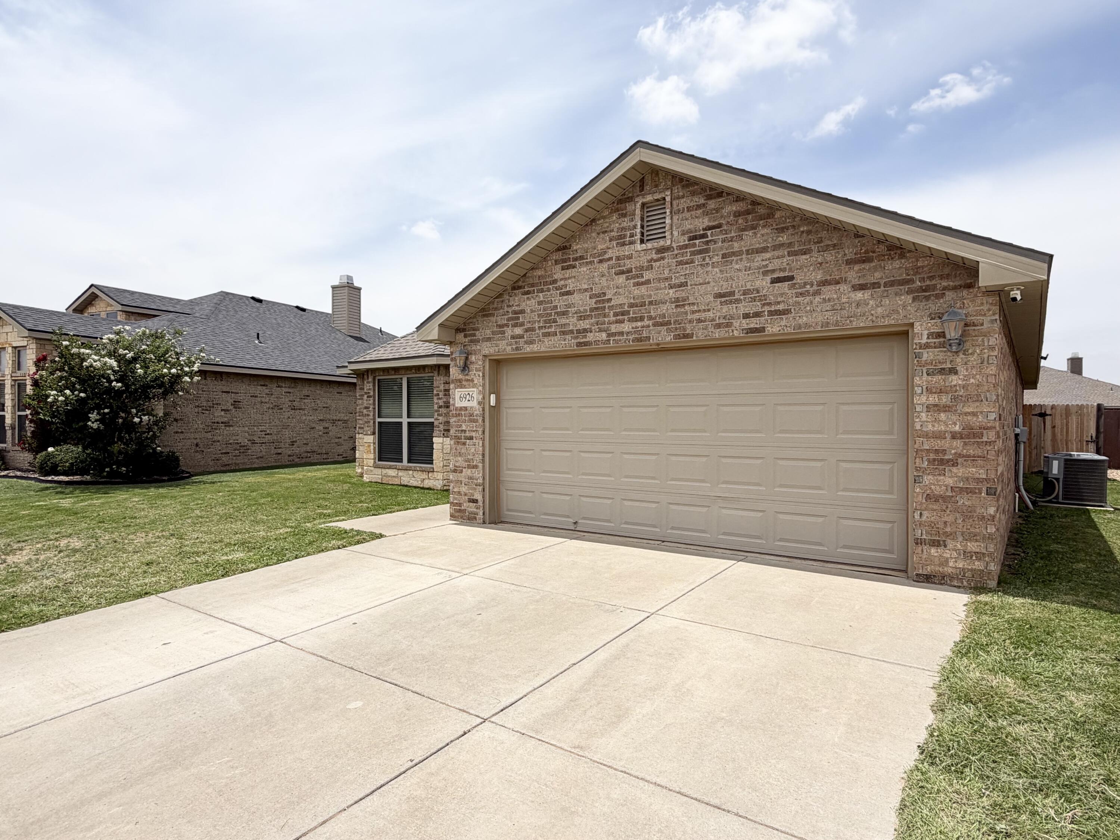
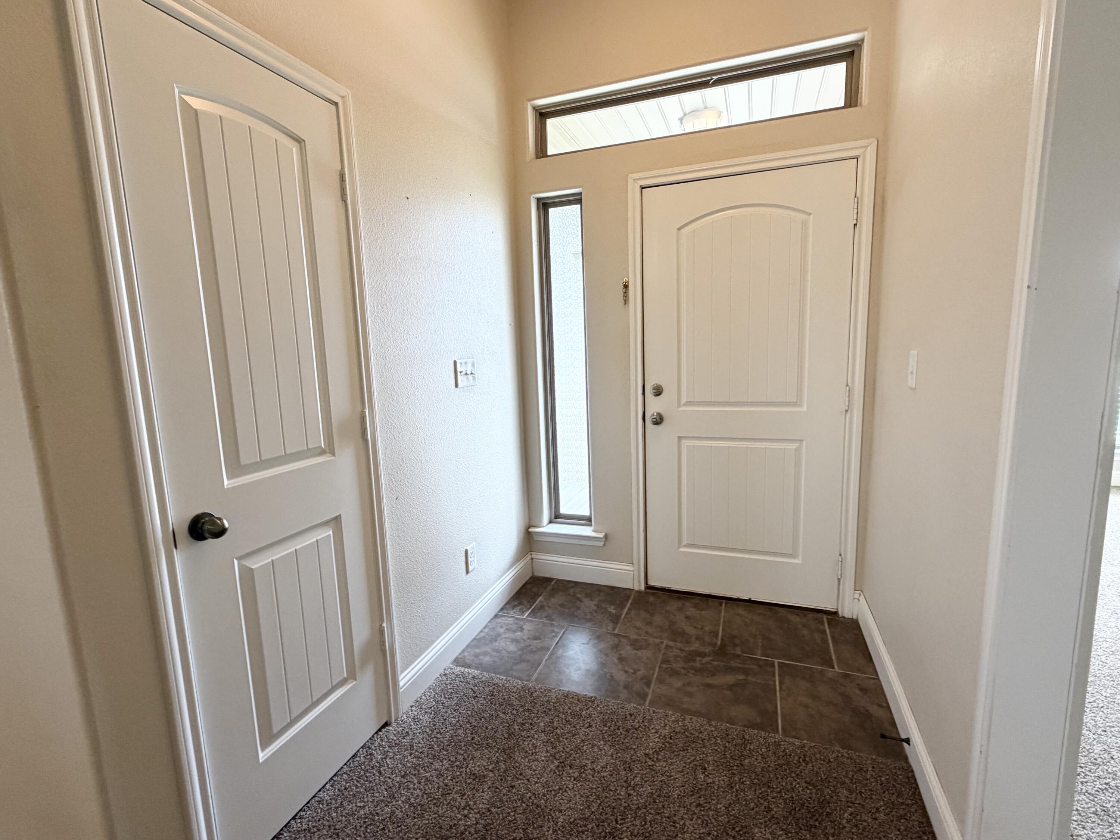
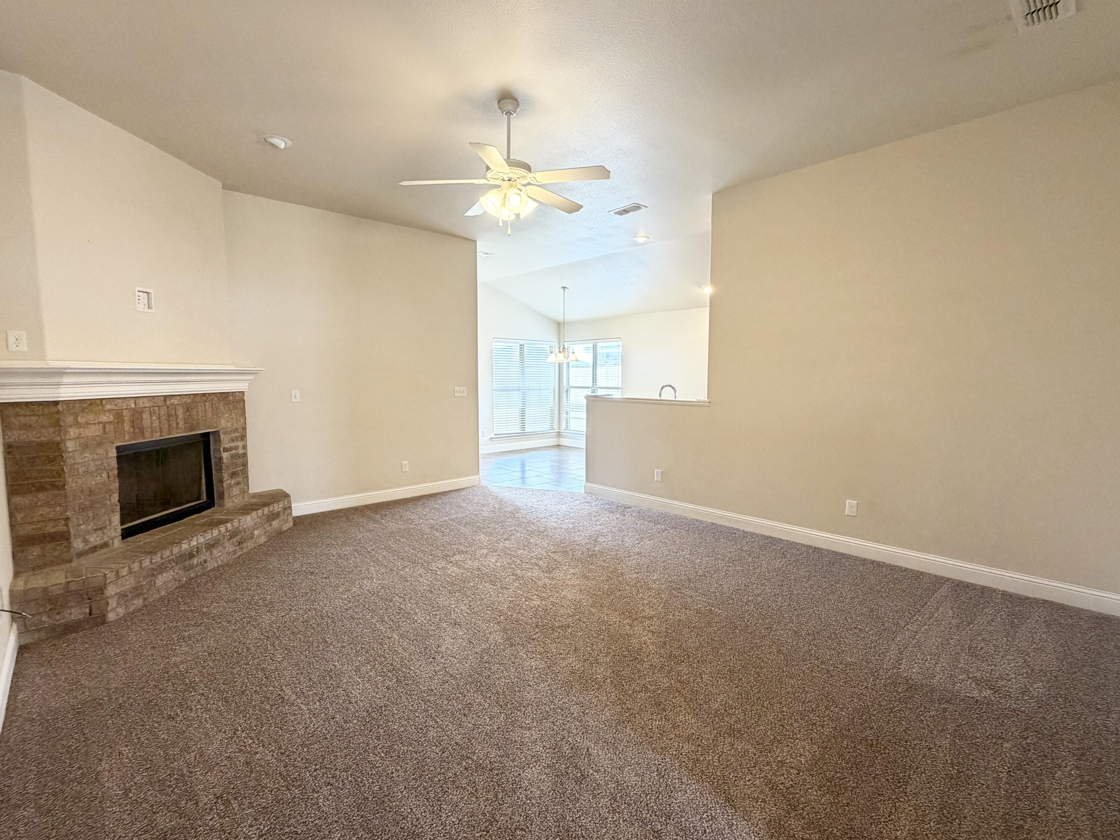
Don't miss your chance to call Milwaukee Ridge home! This charming 3/2/2 has brand new carpet throughout. Its new owner will love the open concept layout, generously sized bedrooms, granite countertops, and large backyard just to name a few. Conveniently located and affordably priced this home is ready for someone to make it their own!
Save
Ask
Tour
Hide
Listing Snapshot
Price
$225,000
Days On Site
18 Days
Bedrooms
3
Inside Area (SqFt)
1,760 sqft
Total Baths
2
Full Baths
2
Partial Baths
N/A
Lot Size
0.17 Acres
Year Built
2014
MLS® Number
202609074
Status
Active
Property Tax
$3,300
HOA/Condo/Coop Fees
$27.33 monthly
Sq Ft Source
Public Records
Friends & Family
Recent Activity
| 9 hours ago | Price changed to $225,000 | |
| 9 hours ago | Listing updated with changes from the MLS® | |
| 3 weeks ago | Listing first seen on site |
General Features
Acres
0.17
Attached Garage
Yes
Foundation
Slab
Garage
Yes
Garage Spaces
2
Number Of Stories
1
Parking
AttachedDrivewayGarage
Property Condition
Updated/Remodeled
Property Sub Type
Single Family Residence
Security
Carbon Monoxide Detector(s)Smoke Detector(s)
SqFt Above
1760
SqFt Total
1760
Style
Traditional
Zoning
Single Family
Interior Features
Appliances
DisposalElectric CooktopFree-Standing Electric RangeMicrowave
Cooling
Ceiling Fan(s)Central Air
Fireplace
Yes
Fireplace Features
Living RoomWood Burning
Fireplaces
1
Heating
CentralNatural Gas
Interior
BidetCeiling Fan(s)Granite CountersHigh CeilingsHis and Hers ClosetsRecessed LightingSmart ThermostatSoaking TubWalk-In Closet(s)
Laundry Features
Laundry Room
Bathroom
Level - FirstFeatures - Granite Counters
Bedroom 2
Dimensions - 13.6 x 13.4Level - First
Bedroom 3
Dimensions - 13.6 x 10.11Level - First
Dining Room
Dimensions - 11.8 x 11.3Level - First
Kitchen
Dimensions - 11.5 x 8.69Level - FirstFeatures - Granite Counters
Living Room
Dimensions - 18.11 x 15.4Level - First
Master Bathroom
Level - FirstFeatures - Granite Counters
Master Bedroom
Dimensions - 15.11 x 15.4Level - First
Save
Ask
Tour
Hide
Exterior Features
Construction Details
Brick
Exterior
Dog RunPrivate Yard
Fencing
FencedBack YardWood
Patio And Porch
CoveredRear Porch
Road Frontage
City Street
Roof
Composition
Community Features
Association Dues
82
Financing Terms Available
CashConventionalFHAVA Loan
HOA Fee Frequency
Quarterly
MLS Area
7
Roads
Paved
School District
Frenship ISD
Schools
School District
Frenship ISD
Elementary School
Unknown
Middle School
Unknown
High School
Unknown
Listing courtesy of Ty Horsford of Movements Real Estate

IDX information is provided exclusively for consumers' personal, non-commercial use and may not be used for any purpose other than to identify prospective properties consumers may be interested in purchasing. The data is deemed reliable but is not guaranteed accurate by the Lubbock Association of Realtors®
Last checked: 2026-07-21 06:09 PM CDT
IDX information is provided exclusively for consumers' personal, non-commercial use and may not be used for any purpose other than to identify prospective properties consumers may be interested in purchasing. The data is deemed reliable but is not guaranteed accurate by the Lubbock Association of Realtors®
Last checked: 2026-07-21 06:09 PM CDT
Neighborhood & Commute
Source: Walkscore
Save
Ask
Tour
Hide
Did you know? You can invite friends and family to your search. They can join your search, rate and discuss listings with you.