Save
Ask
Tour
Hide
Share
$385,000
14 Days On Site

4021 88th Street
Lubbock, TX79423

Single Family Residence|Pending
4
Beds
3
Total Baths
3
Full Baths
2,855
SqFt
$135
/SqFt
1983
Built
County:
Lubbock

Due to the health concerns created by Coronavirus we are offering personal 1-1 online video walkthough tours where possible.
Call Now: 1 (806) 853-4335
Is this the listing for you? We can help make it yours.
1 (806) 853-4335
4021 88th Street4021 88th Street4021 88th Street4021 88th Street
Save
Ask
Tour
Hide
Share

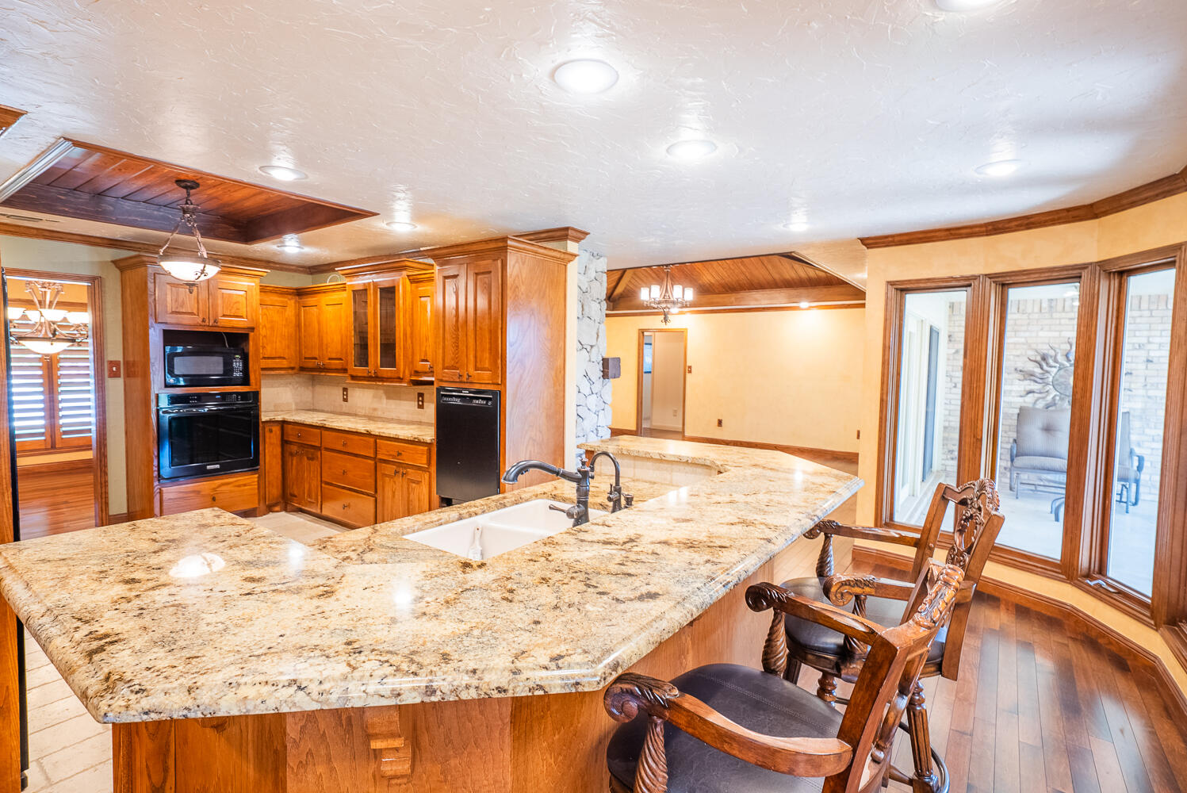
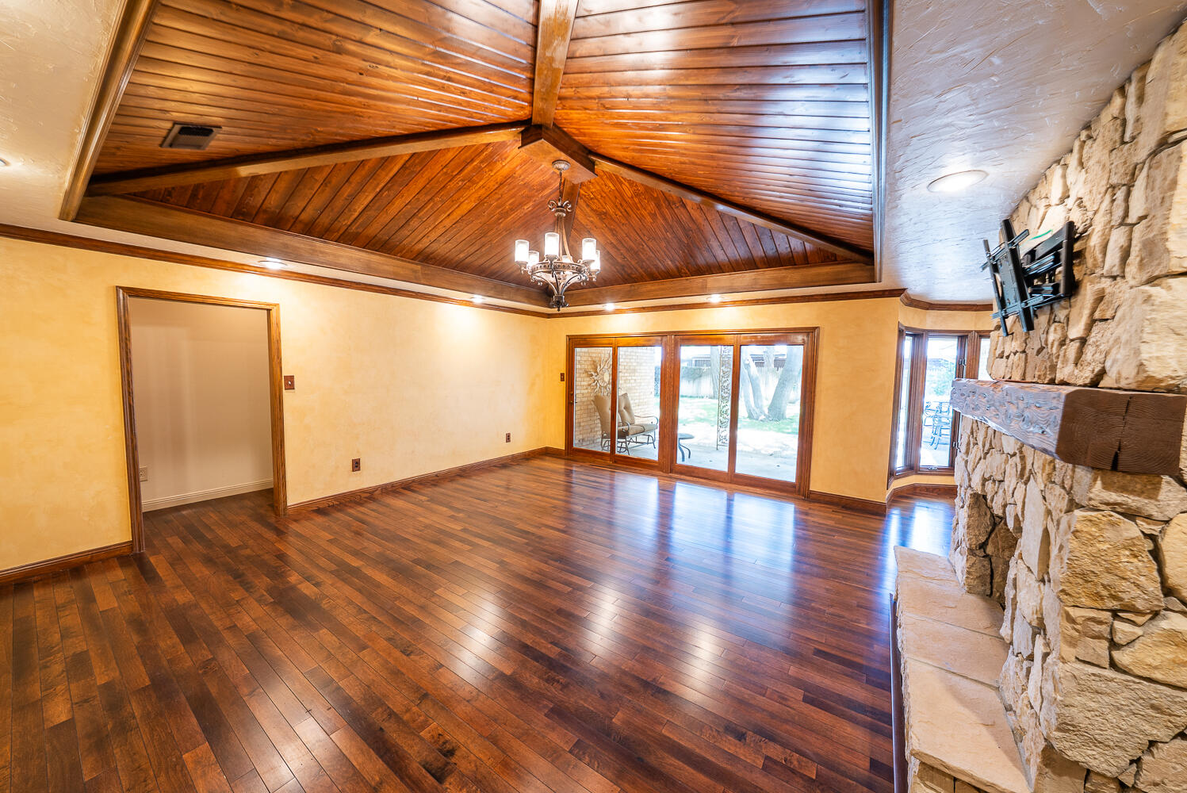
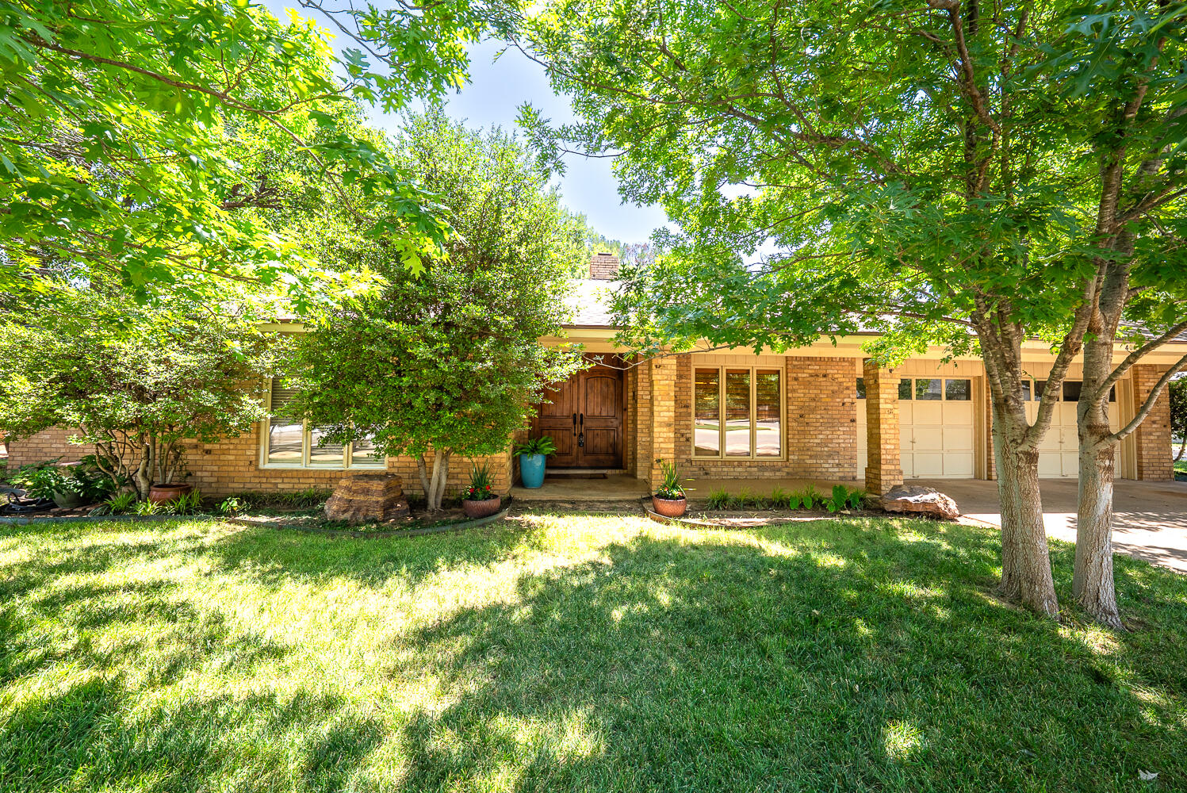
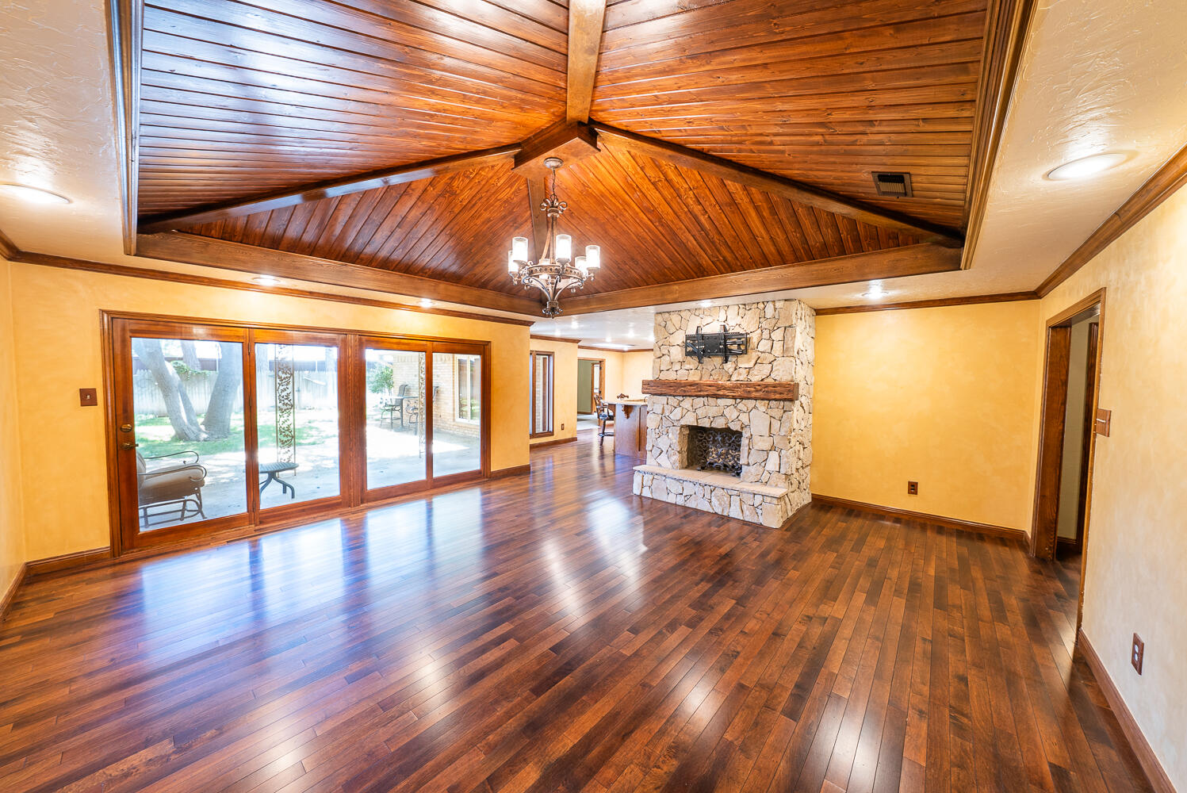
Welcome to this beautiful 4-bedroom, 3-bath home in the timeless and highly sought-after KingsGate neighborhood! Just down the street from Charles Guy Park - enjoy walks around the playa lake, the playground, covered picnic tables, weekends at Premier Sportsplex, workouts at the nearby crossfit gym, and the charm of a well-established community. Inside, you'll find a spacious living room with a stunning vaulted wood ceiling, stone fireplace, and large windows overlooking the backyard. The thoughtful floor plan features a huge isolated primary suite, three additional bedrooms—including one with a private bath—a separate dining room, and an oversized laundry/utility room with space for a home office, craft room, or hobby area. Step outside to a large backyard with mature shade trees, covered and uncovered patios, and plenty of room for kids, pets, and entertaining. Being so close to the KingsGate Shopping Center it is fun to head over on bikes or on foot for ice cream, a meal, or to shop. This is a wonderful opportunity to own a home in one of Lubbock's most desirable neighborhoods!

Save
Ask
Tour
Hide
Share
Listing Snapshot
Price 
$385,000
Days On Site 
14 Days
Bedrooms 
4
Inside Area (SqFt) 
2,855 sqft
Total Baths 
3
Full Baths 
3
Partial Baths 
N/A
Lot Size 
0.26 Acres
Year Built 
1983
MLS® Number 
202609387
Status 
Pending
Property Tax 
$4,915
HOA/Condo/Coop Fees 
N/A
Sq Ft Source 
Public Records
Friends & Family
Recent Activity
6 days agoListing updated with changes from the MLS®
6 days agoStatus changed to Pending
2 weeks agoListing first seen on site
General Features
Acres 
0.26
Attached Garage 
Yes
Foundation 
Slab
Garage 
Yes
Garage Spaces 
2
Parking 
AttachedDrivewayGarage Faces FrontGarageGarage Door OpenerOversized
Property Sub Type 
Single Family Residence
Sewer 
Public Sewer
Special Circumstances 
Standard
SqFt Above 
2855
SqFt Total 
2855
Style 
Traditional
Utilities 
Natural Gas AvailableNatural Gas ConnectedSewer ConnectedWater Connected
Water Source 
Public
Interior Features
Appliances 
DisposalDishwasherElectric CooktopOvenRange Hood
Cooling 
Central AirElectric
Fireplace 
Yes
Fireplace Features 
Gas StarterLiving RoomStoneWood Burning
Fireplaces 
1
Flooring 
Hardwood
Heating 
CentralNatural Gas
Interior 
Breakfast BarDouble VanityGranite CountersKitchen IslandStorageVaulted Ceiling(s)Walk-In Closet(s)
Laundry Features 
Electric Dryer HookupLaundry RoomSee RemarksWasher Hookup
Window Features 
BlindsPlantation ShuttersShutters
Bedroom 2 
Dimensions - 13.1 x 12.4Description - Walk-in closet
Bedroom 3 
Dimensions - 11.7 x 11.4Description - Walk-in w/ storage
Bedroom 4 
Dimensions - 15.7 x 12.0Description - Ensuite bath
Dining Room 
Dimensions - 11.7 x 11.0Description - Chandelier, formal
Kitchen 
Dimensions - 18.89 x 11.6Description - Granite countertops
Living Room 
Dimensions - 19.3 x 17.0Description - Chandelier, Rock fireplace
Master Bedroom 
Dimensions - 20.39 x 20.0Description - Chandelier
Utility Room 
Dimensions - 19.0 x 10.0Description - Storage, sink, workroom/office/flex space
Save
Ask
Tour
Hide
Share
Exterior Features
Construction Details 
Brick Veneer
Exterior 
Private YardRain Gutters
Fencing 
FencedBack YardWood
Lot Features 
Back YardCity LotInterior LotMany TreesSprinklers In FrontSprinklers In Rear
Other Structures 
Shed(s)
Patio And Porch 
CoveredFront PorchPatioRear Porch
Road Frontage 
City Street
Roof 
Composition
Windows/Doors 
BlindsPlantation ShuttersShutters
Community Features
Community Features 
ParkPlaygroundStreet LightsSidewalks
Financing Terms Available 
CashConventionalFHAUSDA LoanVA Loan
MLS Area 
7
Roads 
Paved
School District 
Lubbock ISD
Schools
School District
Lubbock ISD
Elementary School
Honey
Middle School
Evans
High School
Monterey
Listing courtesy of Clay Enger of Coldwell Banker Trusted Adviso


IDX information is provided exclusively for consumers' personal, non-commercial use and may not be used for any purpose other than to identify prospective properties consumers may be interested in purchasing. The data is deemed reliable but is not guaranteed accurate by the Lubbock Association of Realtors®
Last checked: 2026-07-23 04:59 PM CDT

Neighborhood & Commute
Source: Walkscore
Save
Ask
Tour
Hide
Share