Save
Ask
Tour
Hide
Share
$599,000
8 Days On Site

3161 FM 2528
Abernathy, TX79311

For Sale|Single Family Residence|Active
4
Beds
4
Total Baths
3
Full Baths
1
Partial Bath
3,197
SqFt
$187
/SqFt
2005
Built
County:
Hale

Due to the health concerns created by Coronavirus we are offering personal 1-1 online video walkthough tours where possible.
Call Now: 1 (806) 853-4335
Is this the listing for you? We can help make it yours.
1 (806) 853-4335
3161 FM 25283161 FM 25283161 FM 25283161 FM 2528
Save
Ask
Tour
Hide
Share

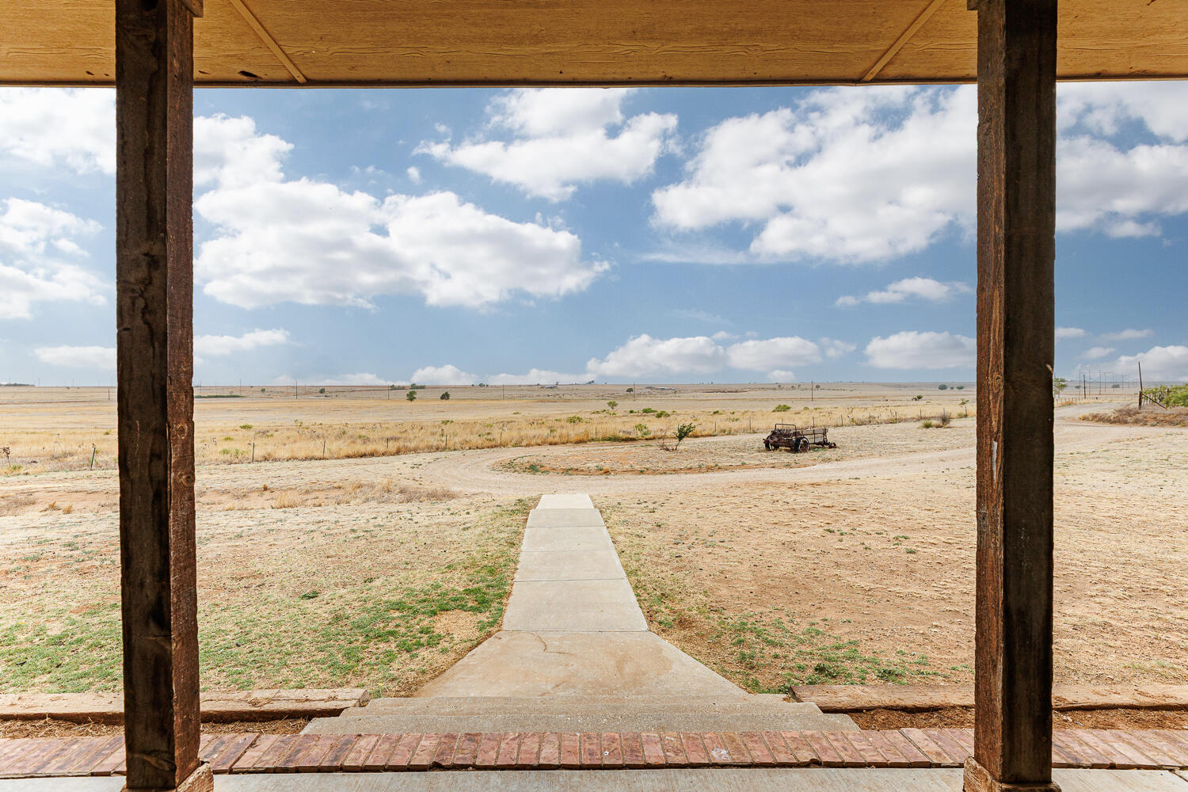
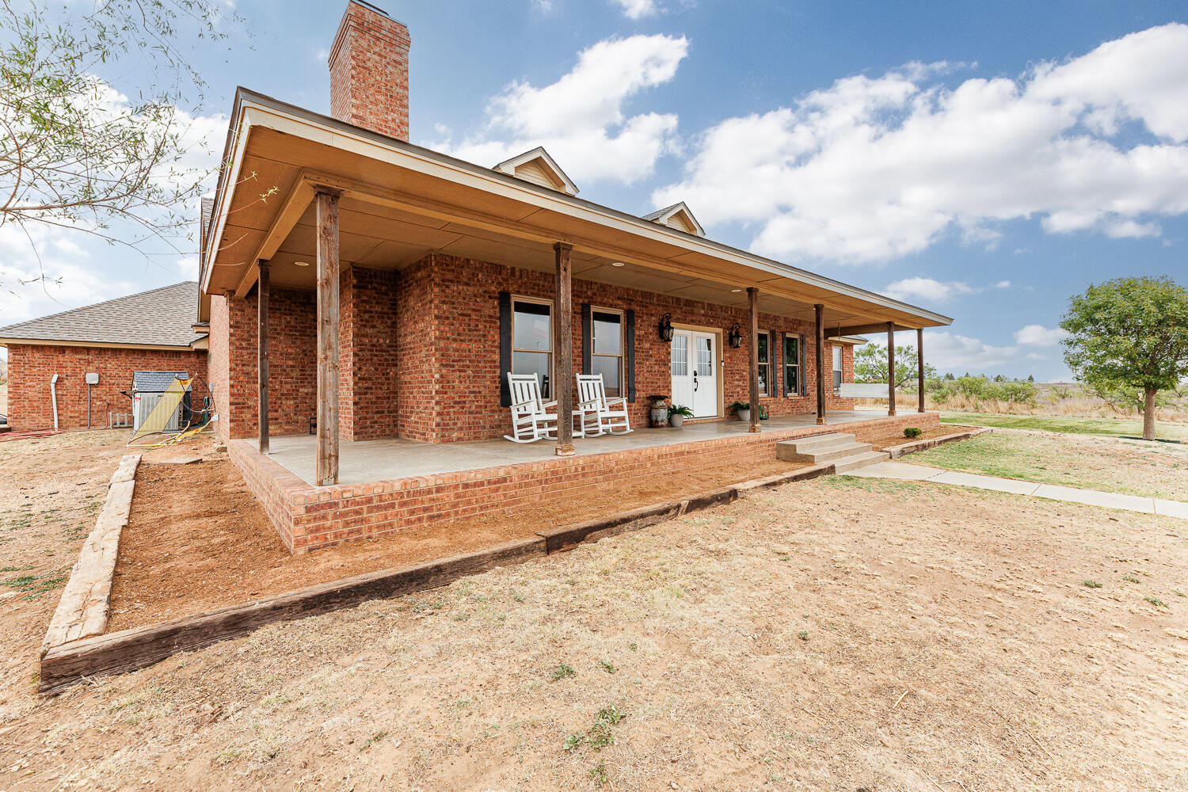
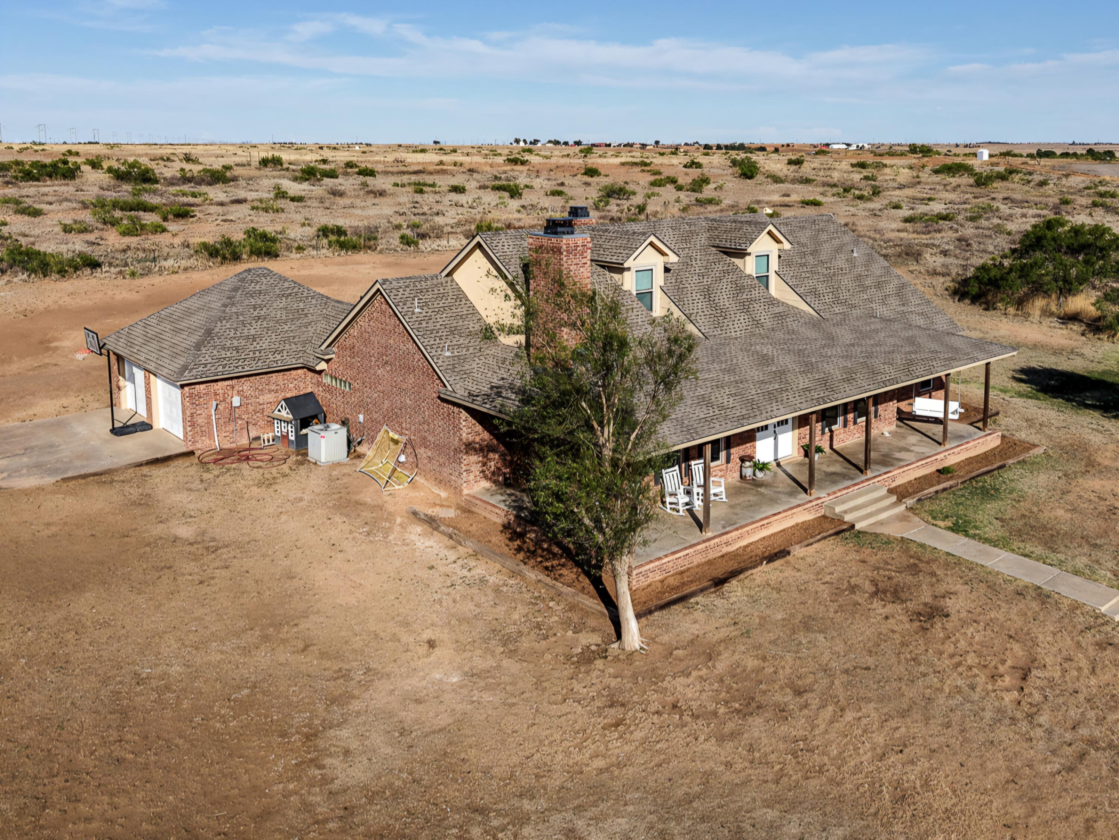
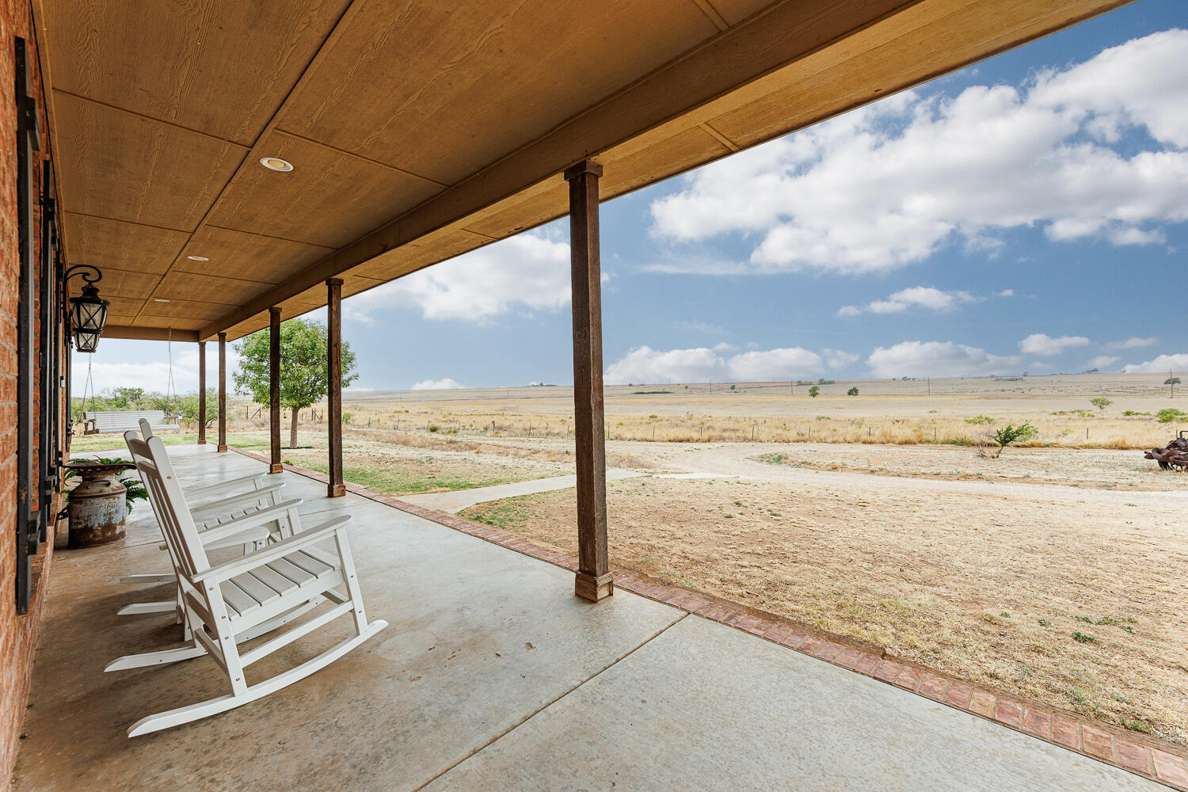
SPECTACULAR country home just a quick drive to Lubbock! Enjoy AMAZING views every single day! What a fantastic home, sitting on a rolling hillside overlooking Blackwater Draw! The massive front porch offers you a prime view of the stunning & colorful West Texas sunsets. Step into the nicely updated home featuring a front room with fireplace that can be a formal dining room, office, or den. The living room/kitchen/eating area are an open concept that makes entertaining or family life easy. A second fireplace is located in the living room, making it a cozy gathering spot. The kitchen features stainless appliances, granite counter tops and a walk-in pantry. The first-floor primary suite is simply divine, with built-ins for storage and an ensuite with separate tub & shower and a walk-in closet. Two other bedrooms are also on the first floor, connected by a Jack-N-Jill bathroom. The upstairs suite is the ideal retreat for guests or teens. With a living space & kitchenette, plus bedroom and private bathroom, it offers everything your guests could need. The huge 550 sq. ft. screened-in back porch offers you yet another gathering spot to relax. It leads to the charming garden in the back yard. As a bonus, the 609 sq. ft. garage is heated & cooled, but not included in the living space square footage. It features storage cabinets & work counters, making it a great workshop space while still having room for 2 vehicles. Situated on 2.7 acres in Abernathy ISD. Don't miss seeing this wonderful country home! To see it, is to LOVE it!

Save
Ask
Tour
Hide
Share
Listing Snapshot
Price 
$599,000
Days On Site 
8 Days
Bedrooms 
4
Inside Area (SqFt) 
3,197 sqft
Total Baths 
4
Full Baths 
3
Partial Baths 
1
Lot Size 
2.72 Acres
Year Built 
2005
MLS® Number 
202609512
Status 
Active
Property Tax 
$3,689
HOA/Condo/Coop Fees 
N/A
Sq Ft Source 
Appraiser
Friends & Family
Recent Activity
yesterdayPrice changed to $599,000
yesterdayListing updated with changes from the MLS®
a week agoListing first seen on site
General Features
Acres 
2.72
Attached Garage 
Yes
Foundation 
Slab
Garage 
Yes
Garage Spaces 
2
Number Of Stories 
2
Parking 
AttachedCircular DrivewayDrivewayGarage Faces SideGarageHeated GarageOversized
Property Condition 
Updated/Remodeled
Property Sub Type 
Single Family Residence
Security 
Smoke Detector(s)
Sewer 
Septic Tank
Special Circumstances 
Standard
SqFt Above 
3197
SqFt Total 
3197
Style 
FarmhouseTraditional
Utilities 
Electricity Connected
Water Source 
PrivateWell
Interior Features
Appliances 
DishwasherExhaust FanFree-Standing Electric RangeRange HoodStainless Steel Appliance(s)Washer/DryerWater Softener OwnedElectric Water HeaterWater Heater
Cooling 
Ceiling Fan(s)Central AirElectric
Fireplace 
Yes
Fireplace Features 
Dining RoomLiving RoomWood Burning
Fireplaces 
2
Flooring 
Carpet
Heating 
CentralElectricExhaust Fan
Interior 
Breakfast BarBuilt-in FeaturesBookcasesCeiling Fan(s)Crown MoldingDouble VanityEntrance FoyerGranite CountersIn-Law FloorplanOpen FloorplanPantryRecessed LightingSoaking TubStorageWalk-In Closet(s)Master Downstairs
Laundry Features 
Electric Dryer HookupLaundry RoomMain LevelSinkWasher Hookup
Window Features 
Skylight(s)
Bedroom 2 
Dimensions - 13.4 x 11.6Level - First
Bedroom 3 
Dimensions - 13.4 x 11.3Level - First
Bedroom 4 
Dimensions - 15.5 x 11.5Level - Second
Bonus Room 
Dimensions - 27.0 x 16.0Level - FirstDescription - Screened-in Back Porch. Not heated/cooled.
Den 
Dimensions - 15.8 x 13.9Level - FirstDescription - Office/Den/Formal Dining
Dining Room 
Dimensions - 11.5 x 11.4Level - First
Game Room 
Dimensions - 22.0 x 15.5Level - Second
Kitchen 
Dimensions - 13.2 x 11.11Level - First
Laundry 
Dimensions - 11.5 x 6.6Level - First
Living Room 
Dimensions - 19.2 x 16.0Level - First
Master Bedroom 
Dimensions - 18.39 x 12.3Level - First
Mud Room 
Dimensions - 10.1 x 7.7Level - First
Save
Ask
Tour
Hide
Share
Exterior Features
Construction Details 
Brick
Exterior 
LightingPrivate YardGarden
Lot Features 
Front YardGardenGentle SlopingLandscaped
Patio And Porch 
CoveredFront PorchRear PorchScreened
Roof 
Composition
Windows/Doors 
Skylight(s)
Community Features
Financing Terms Available 
CashConventionalFHAUSDA LoanVA Loan
Horse Allowed 
Yes
MLS Area 
Abernathy
Roads 
Paved
School District 
Abernathy ISD
Schools
School District
Abernathy ISD
Elementary School
Abernathy
Middle School
Abernathy
High School
Abernathy
Listing courtesy of Denise Stout of WestMark Companies


IDX information is provided exclusively for consumers' personal, non-commercial use and may not be used for any purpose other than to identify prospective properties consumers may be interested in purchasing. The data is deemed reliable but is not guaranteed accurate by the Lubbock Association of Realtors®
Last checked: 2026-07-21 06:09 PM CDT

Neighborhood & Commute
Source: Walkscore
Save
Ask
Tour
Hide
Share